
1/8
+ 3
images
Nairobi, Karen, 17/09
5 views
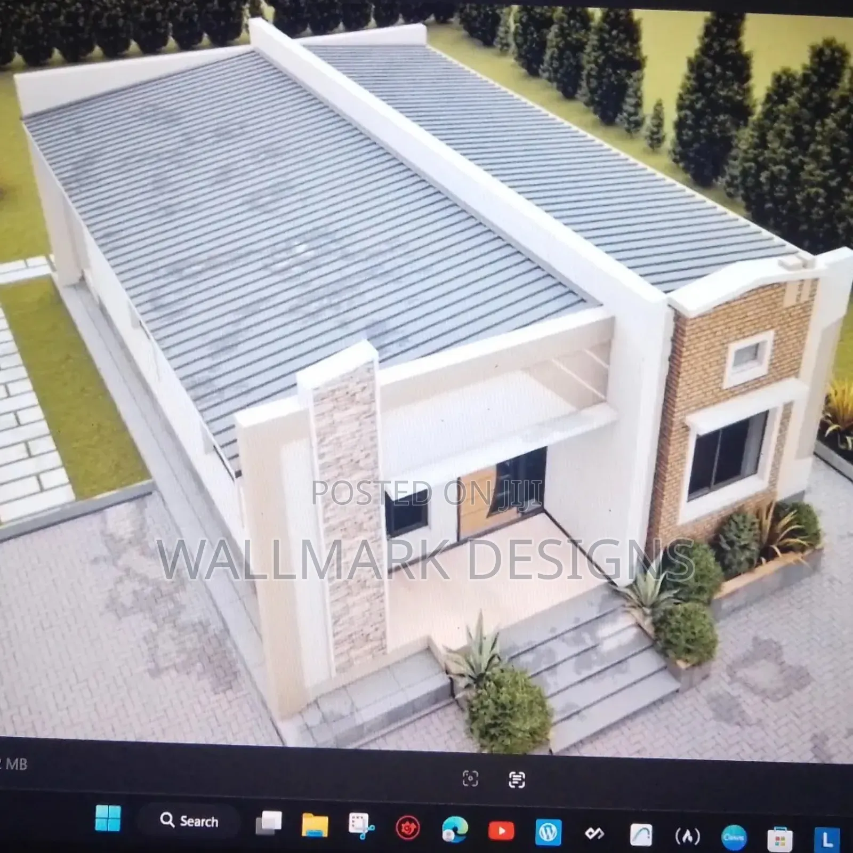
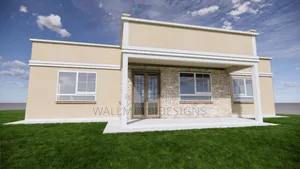
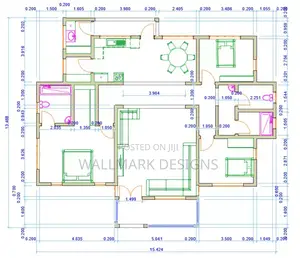
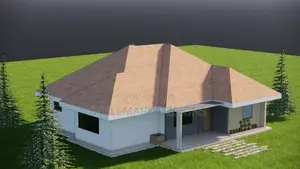
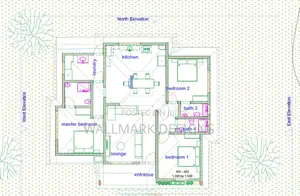
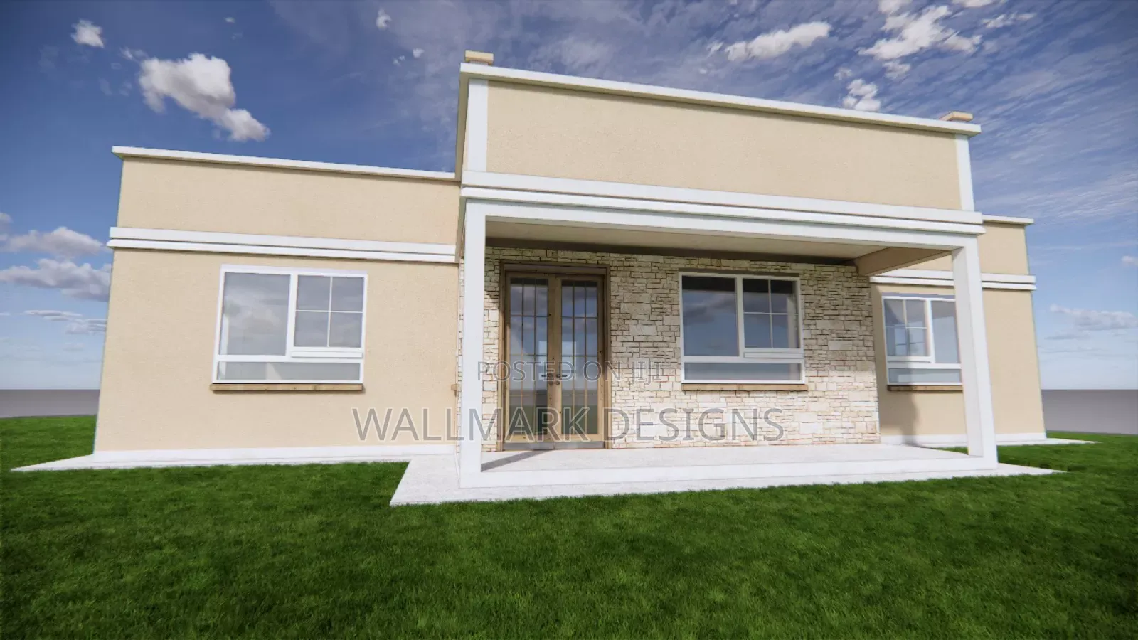
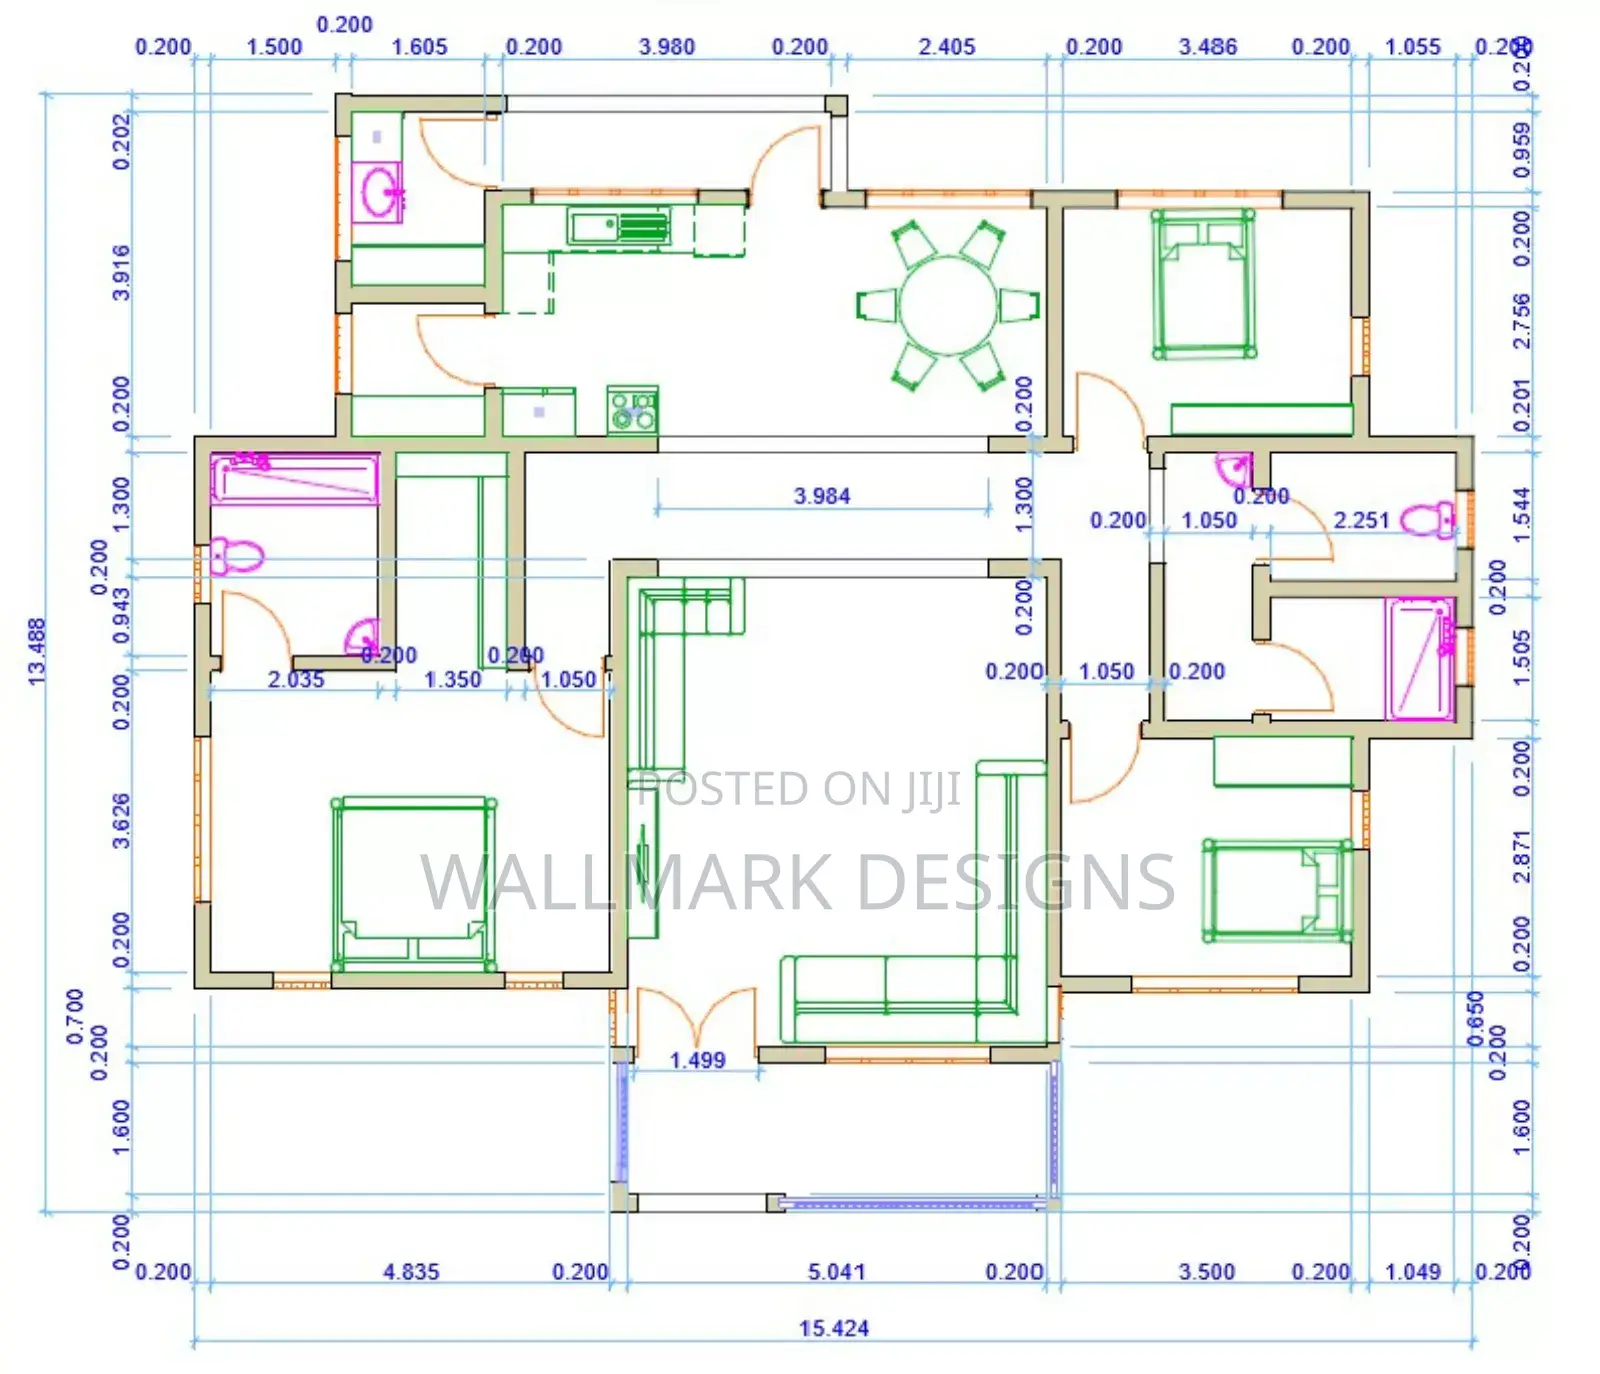
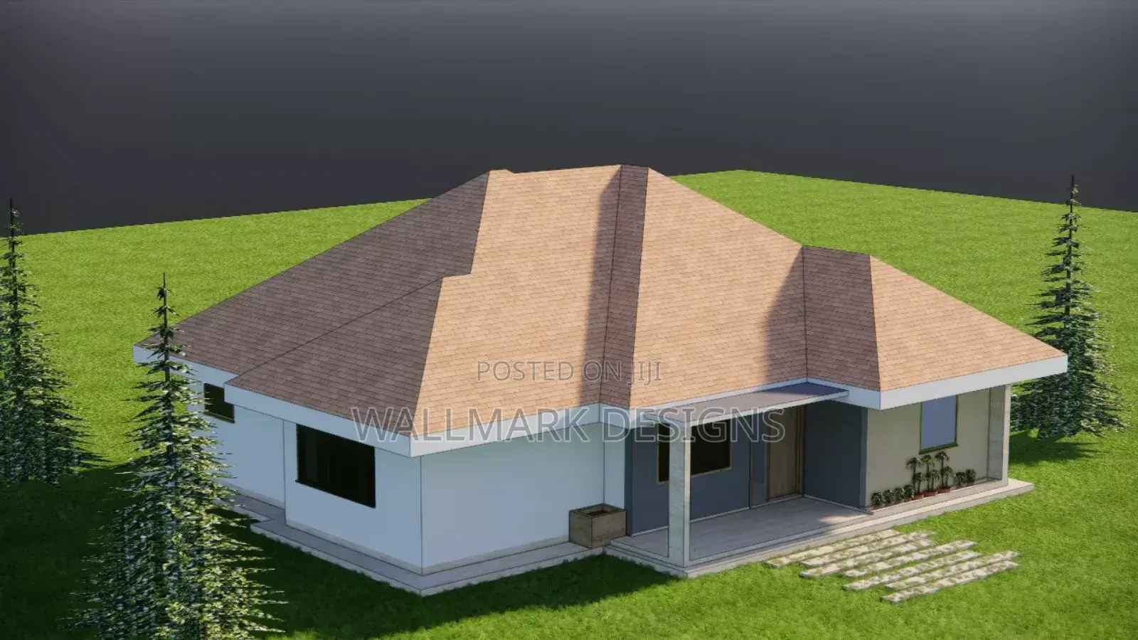
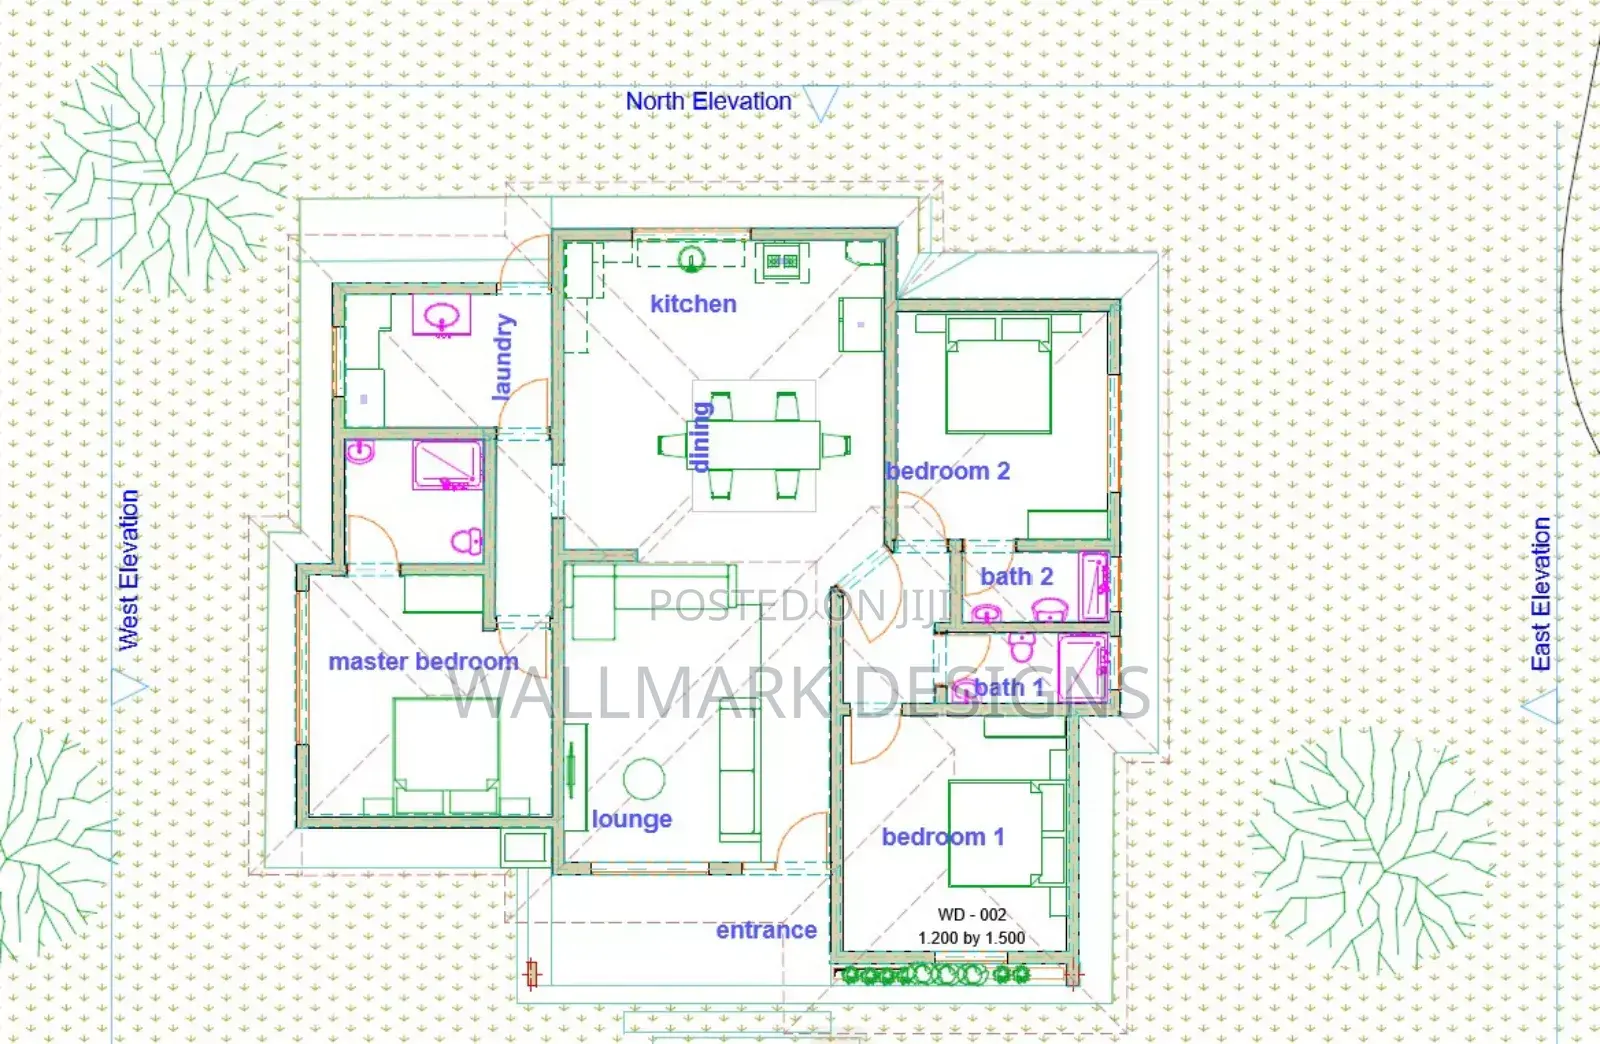
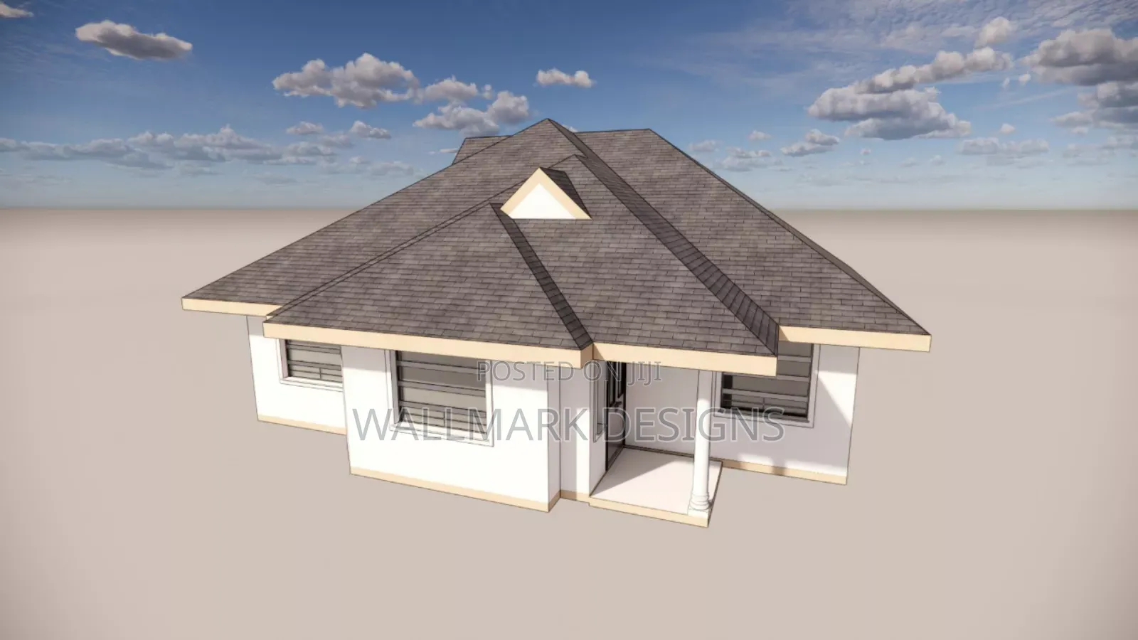
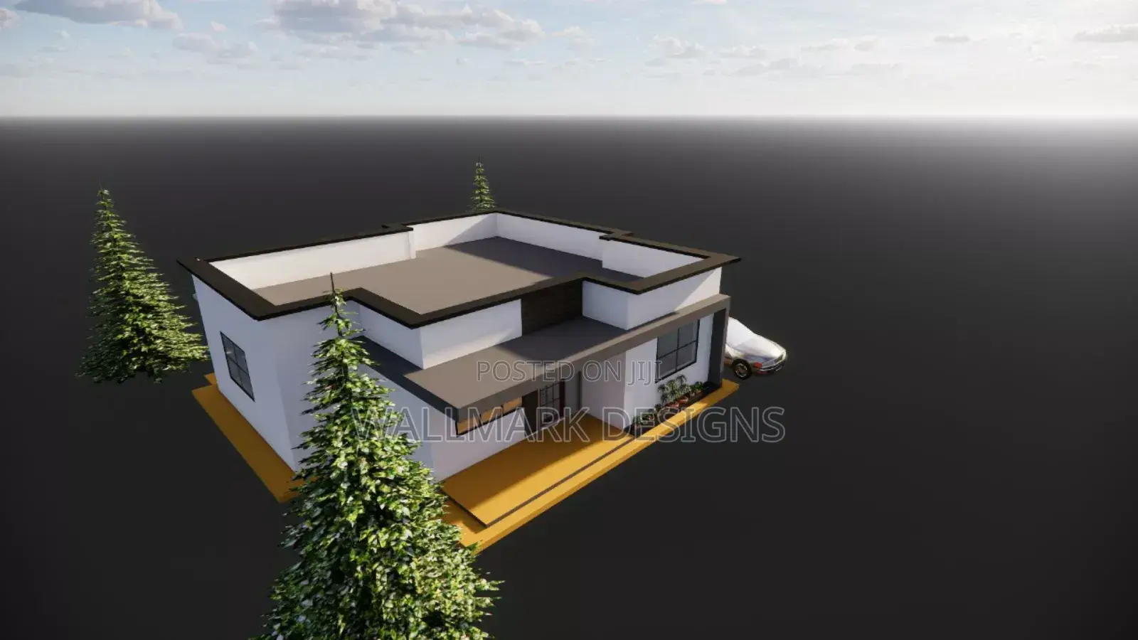
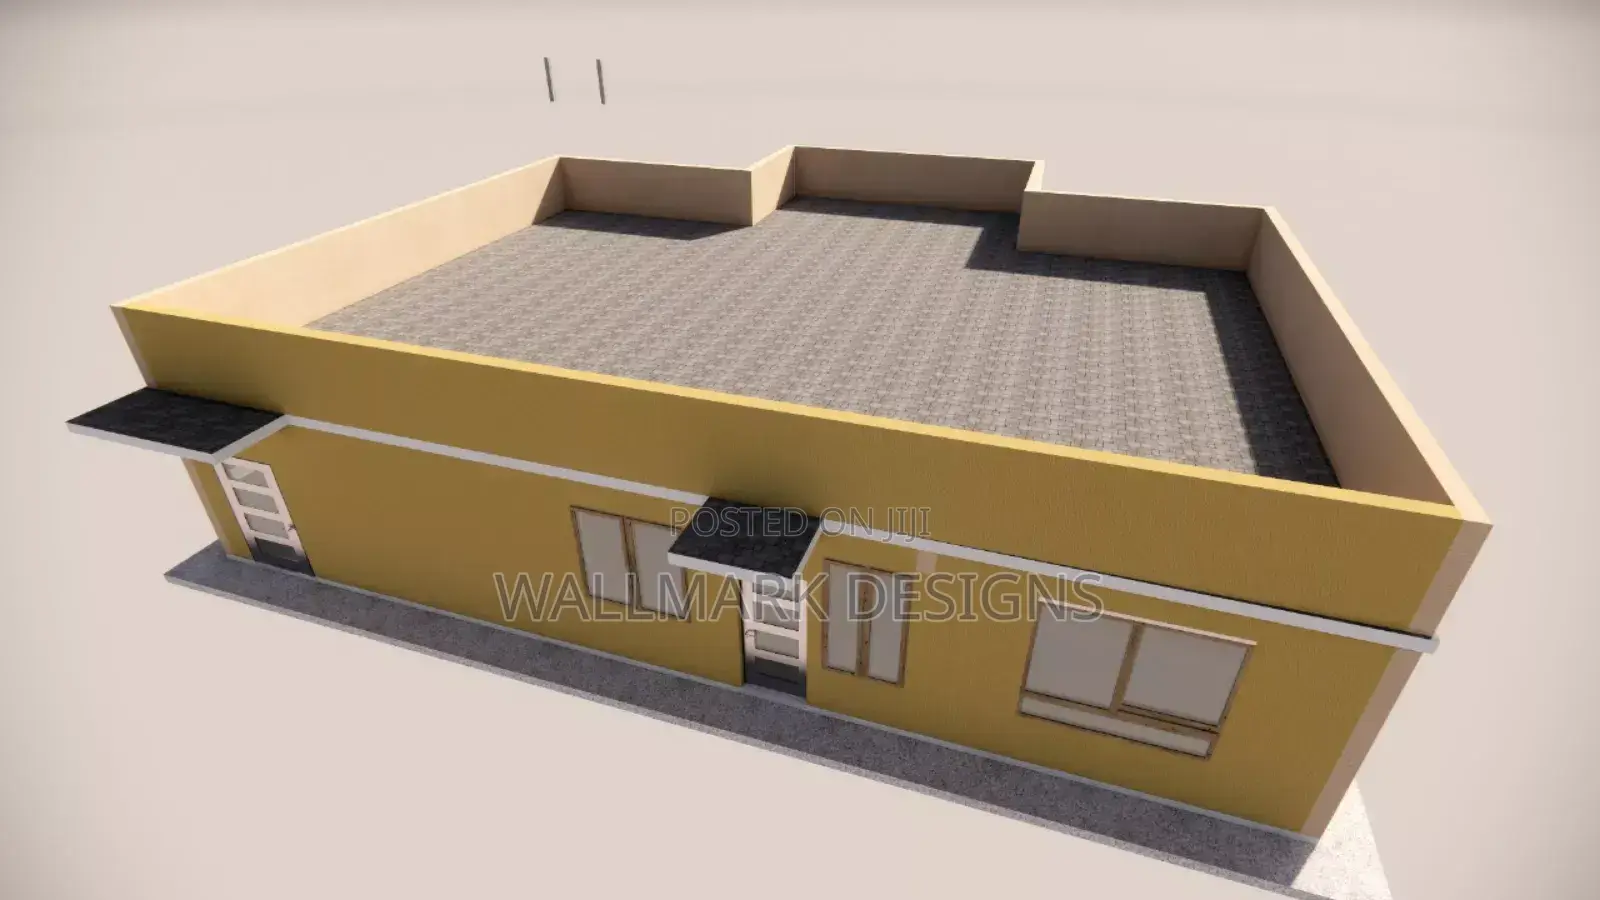
Bungalow,Floor Plan, 3d Rendering and Architectural Design.
Wallmarks Designs.
Company Name
Industrial
Service Type
Architectural Drawing
Type
Hand drawing, Using ArchiCAD, Using AutoCAD, Other drawing programs
Drawing Execution Technology
4 years
Architectural Drawing Work Experience
1. Architectural design for;
- new home
- renovation on an existing structure/property
- design for commercial spaces
2. Scheduling and planning;
- site feasibility studies and analysis
- county compliance and building code adherence coordination
3. 3d visualisation
- visualising your projects final outcome and understanding its potential
- envisioning the final outcome before construction begins
KSh 16,000per service
Negotiable
Safety tips
- Check Feedback to make sure the person is reliable
- Agree on the scope of work and remuneration
- Meet in person at a safe public place


