
Enterprise
1/6



+ 1
images
Sponsored
Nairobi, Kilimani, 2 hours ago
147 views
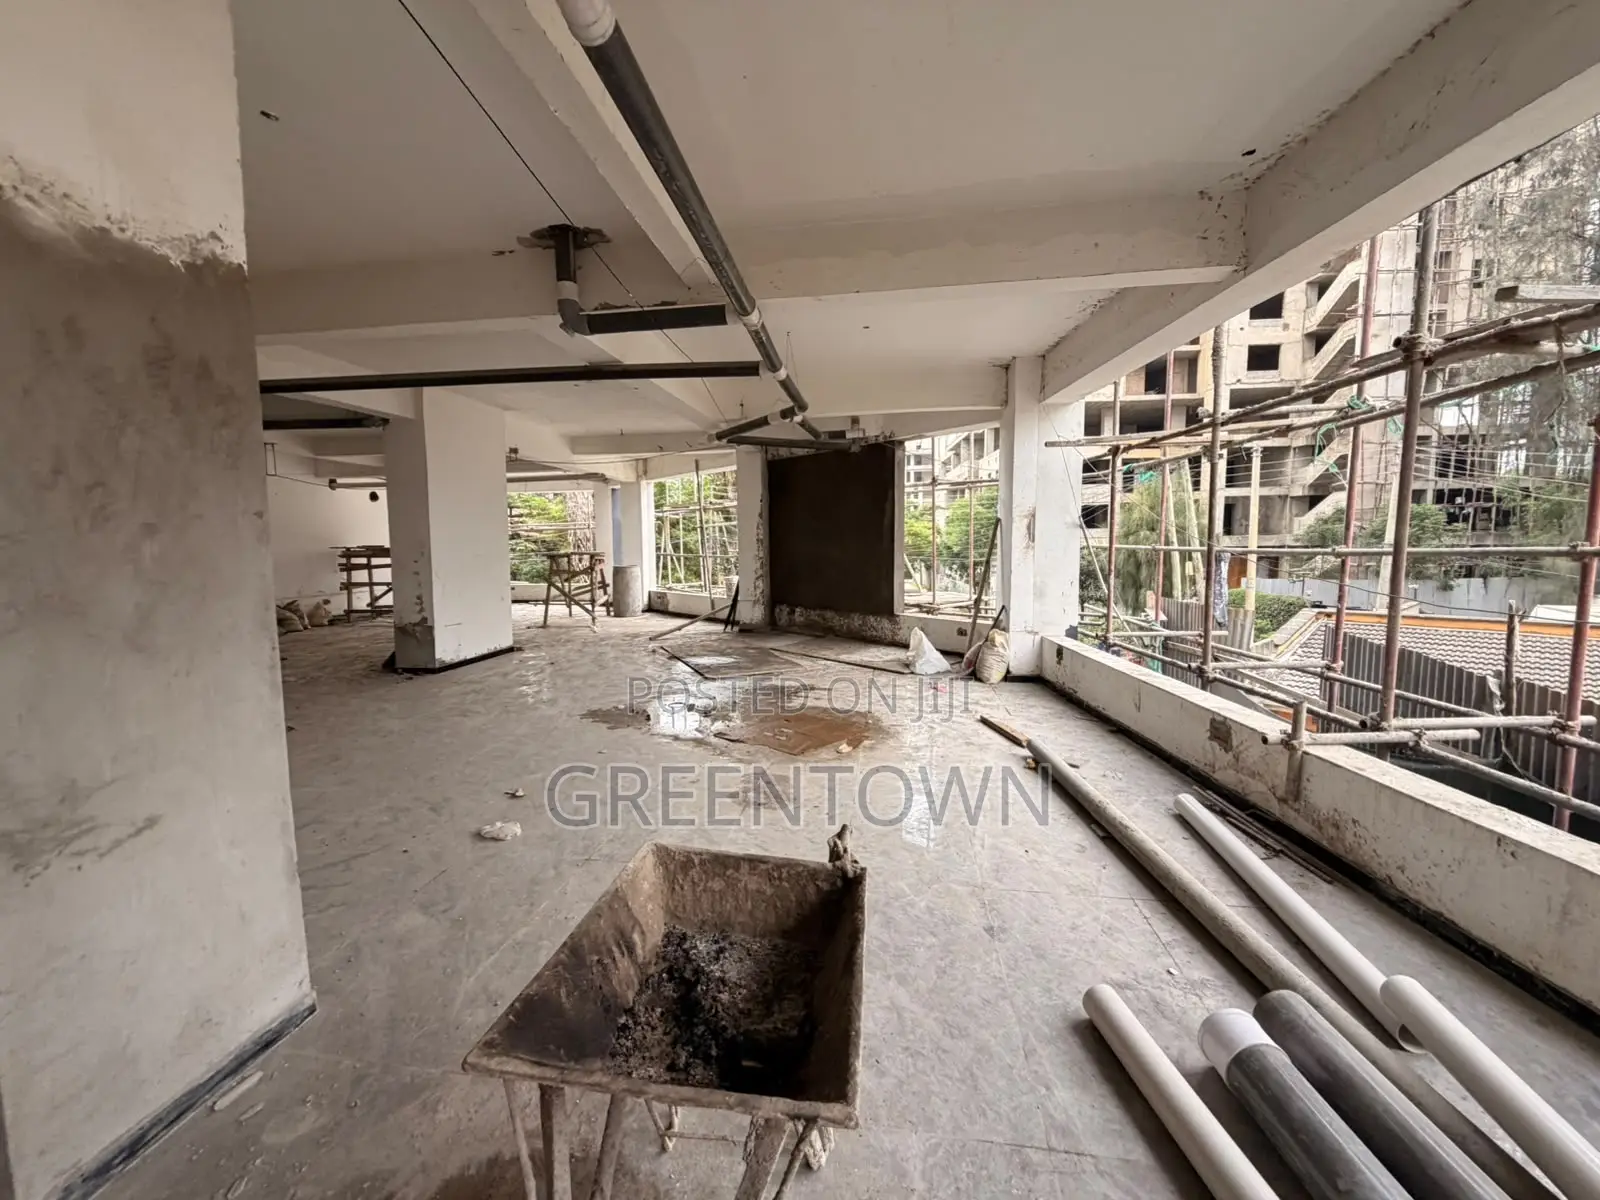
Commercial Space for Sale Super Garden Kilimani
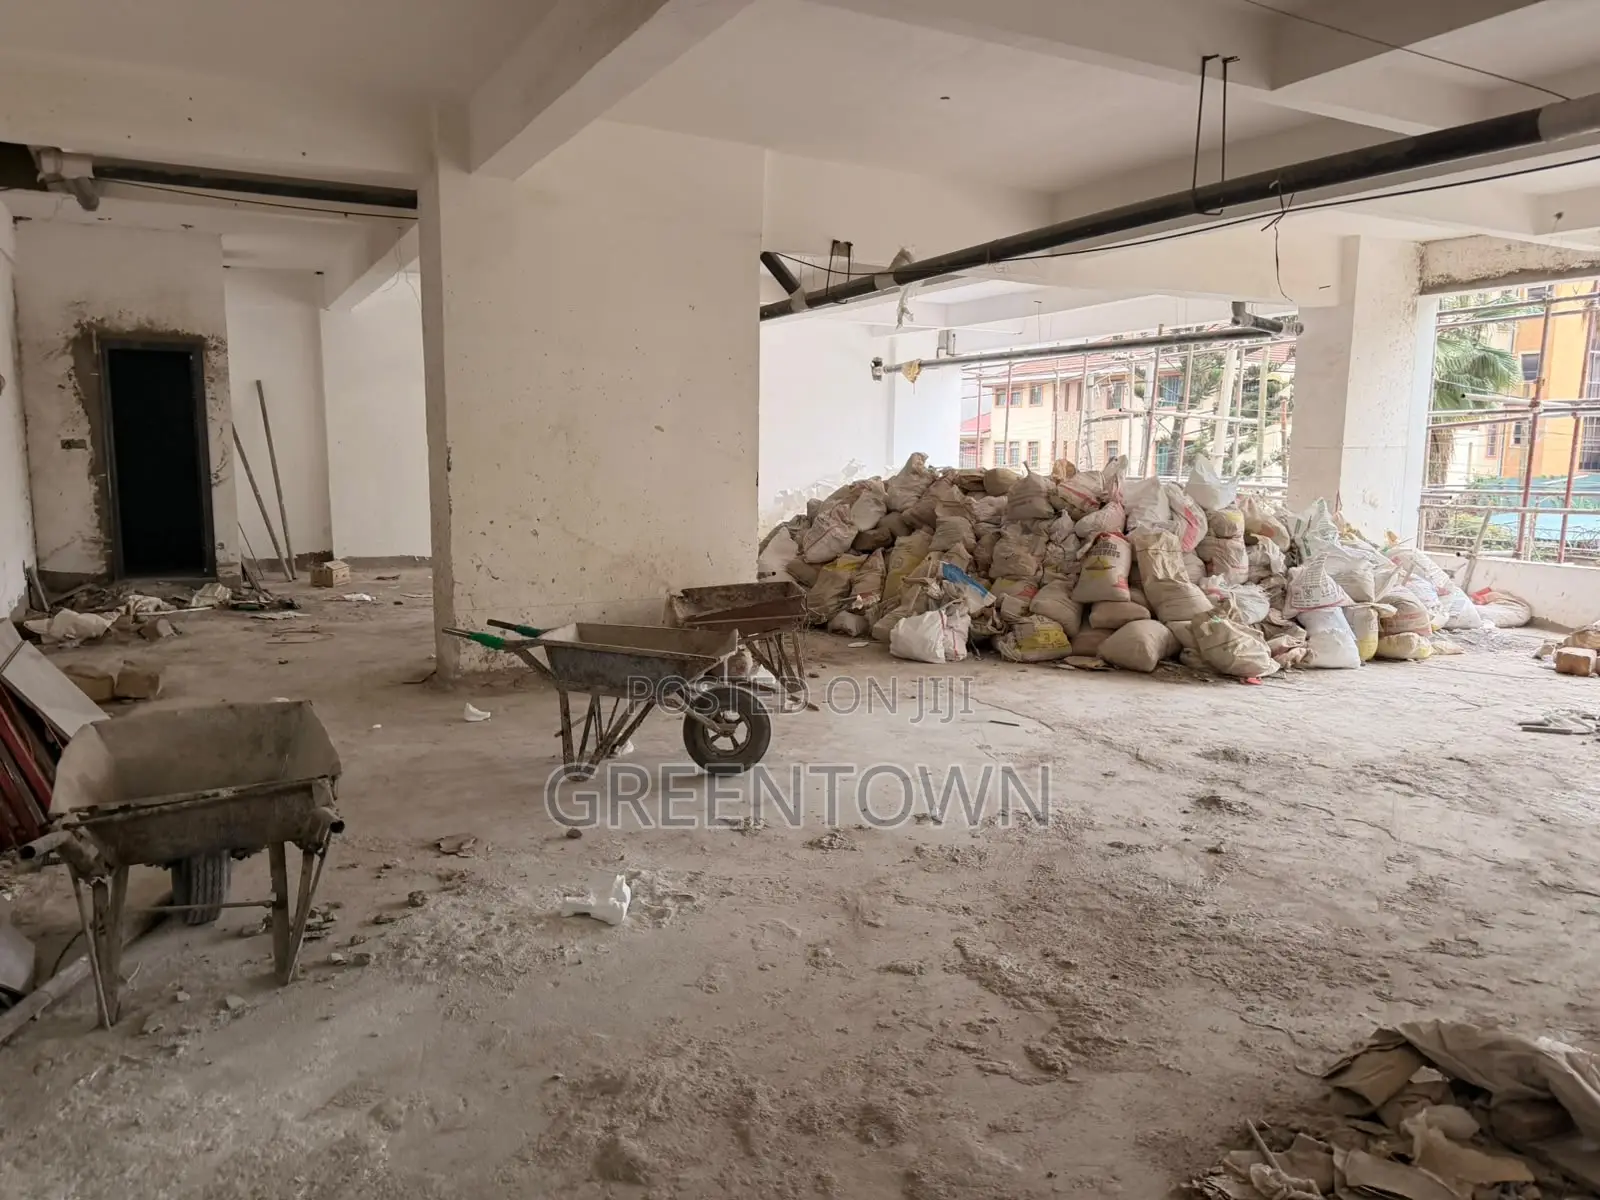
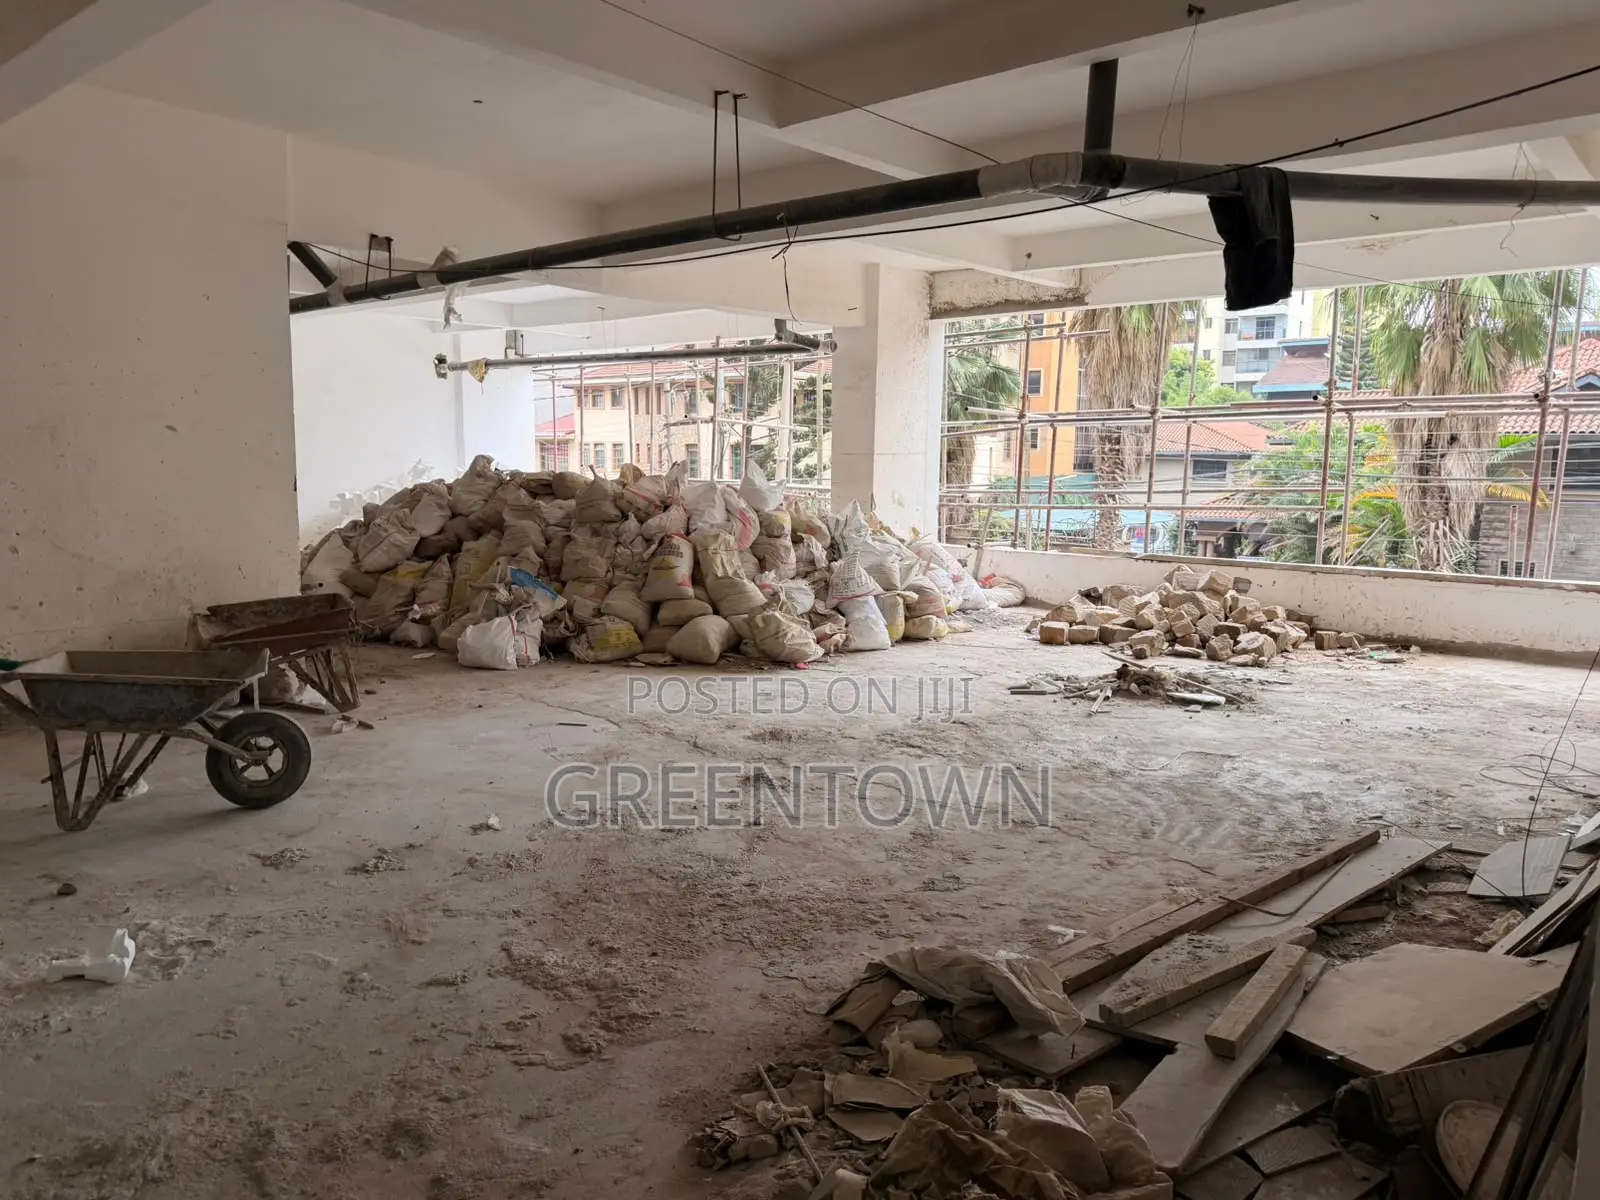
Open Space
Property Type
Wood garden road off wood avenue
Address
Unfurnished
Furnishing
Off-Plan
Condition
196sqm
Square Metres
5
Parking Spaces
Yes
Secure Parking
Commercial Space for Sale | Super Garden, Kilimani
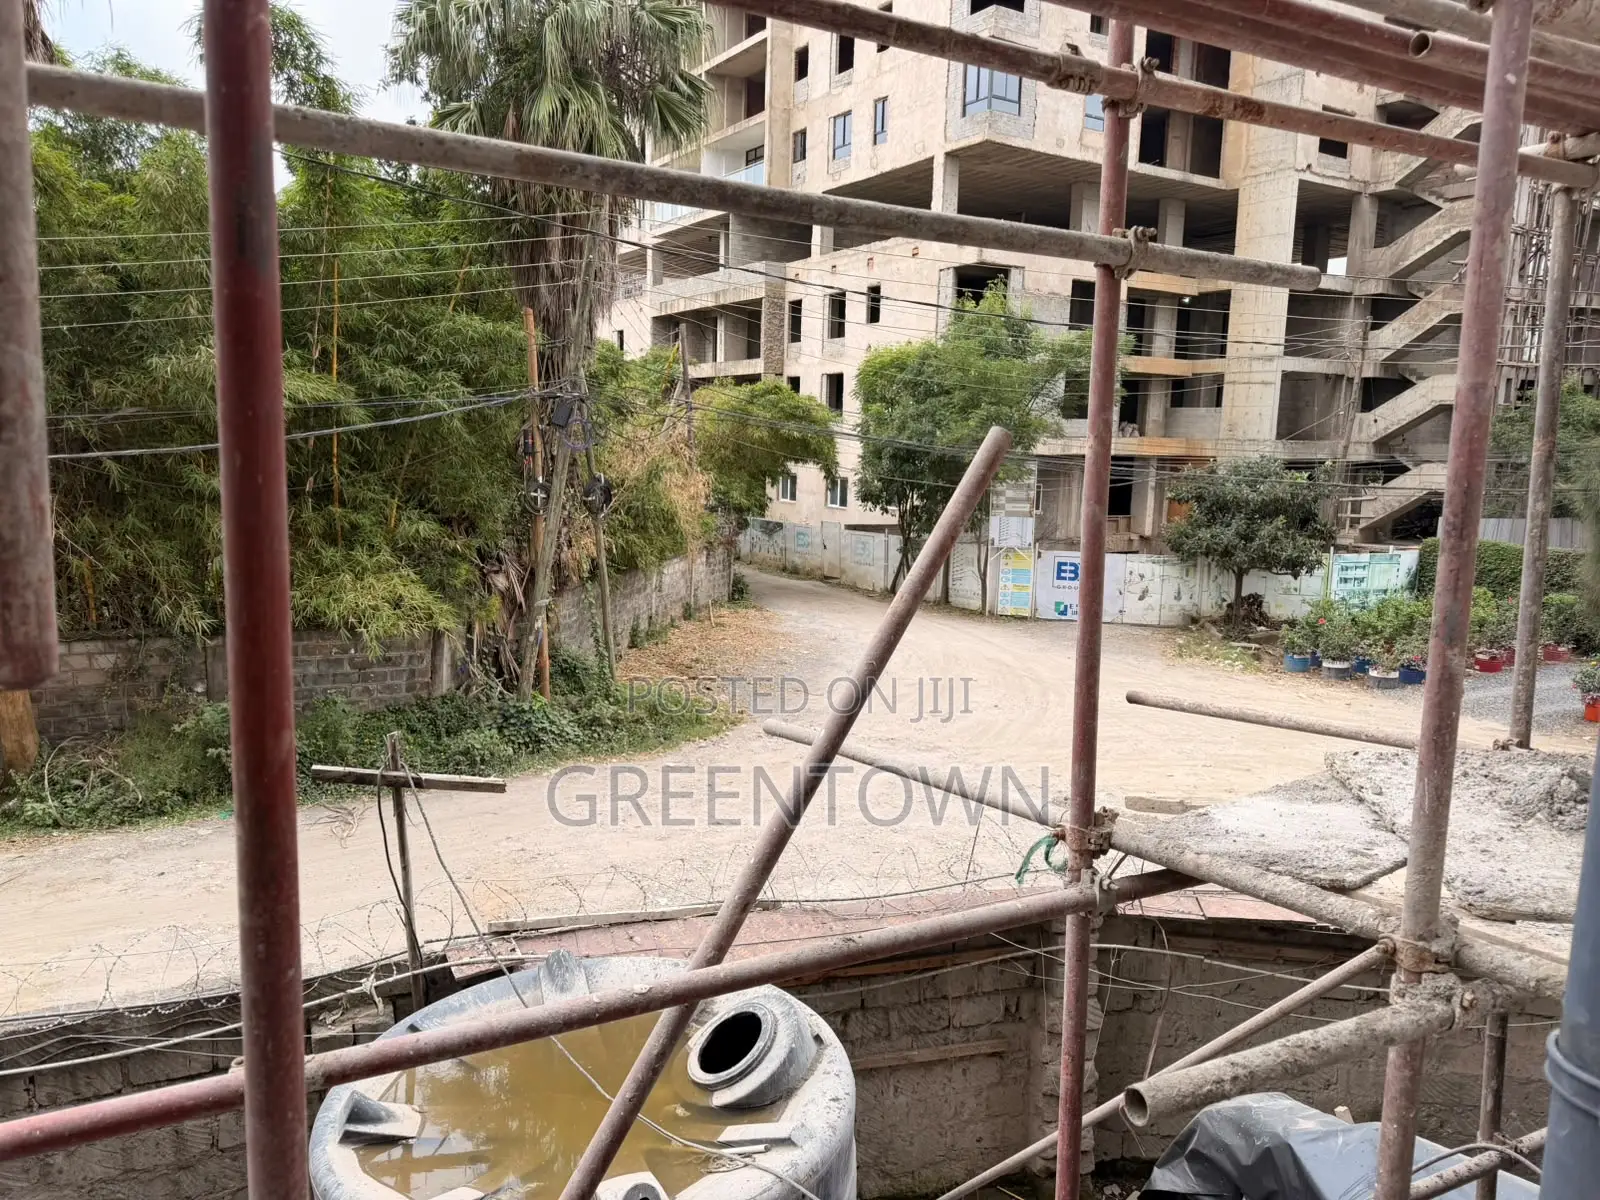
Location: Kilimani, Nairobi (Super Garden)
Property Specifications
Floor Level: 2nd Floor (Upper Ground Commercial Wing)
Built-up Area: 196 sqm
Frontage: 30 meters
Key Features
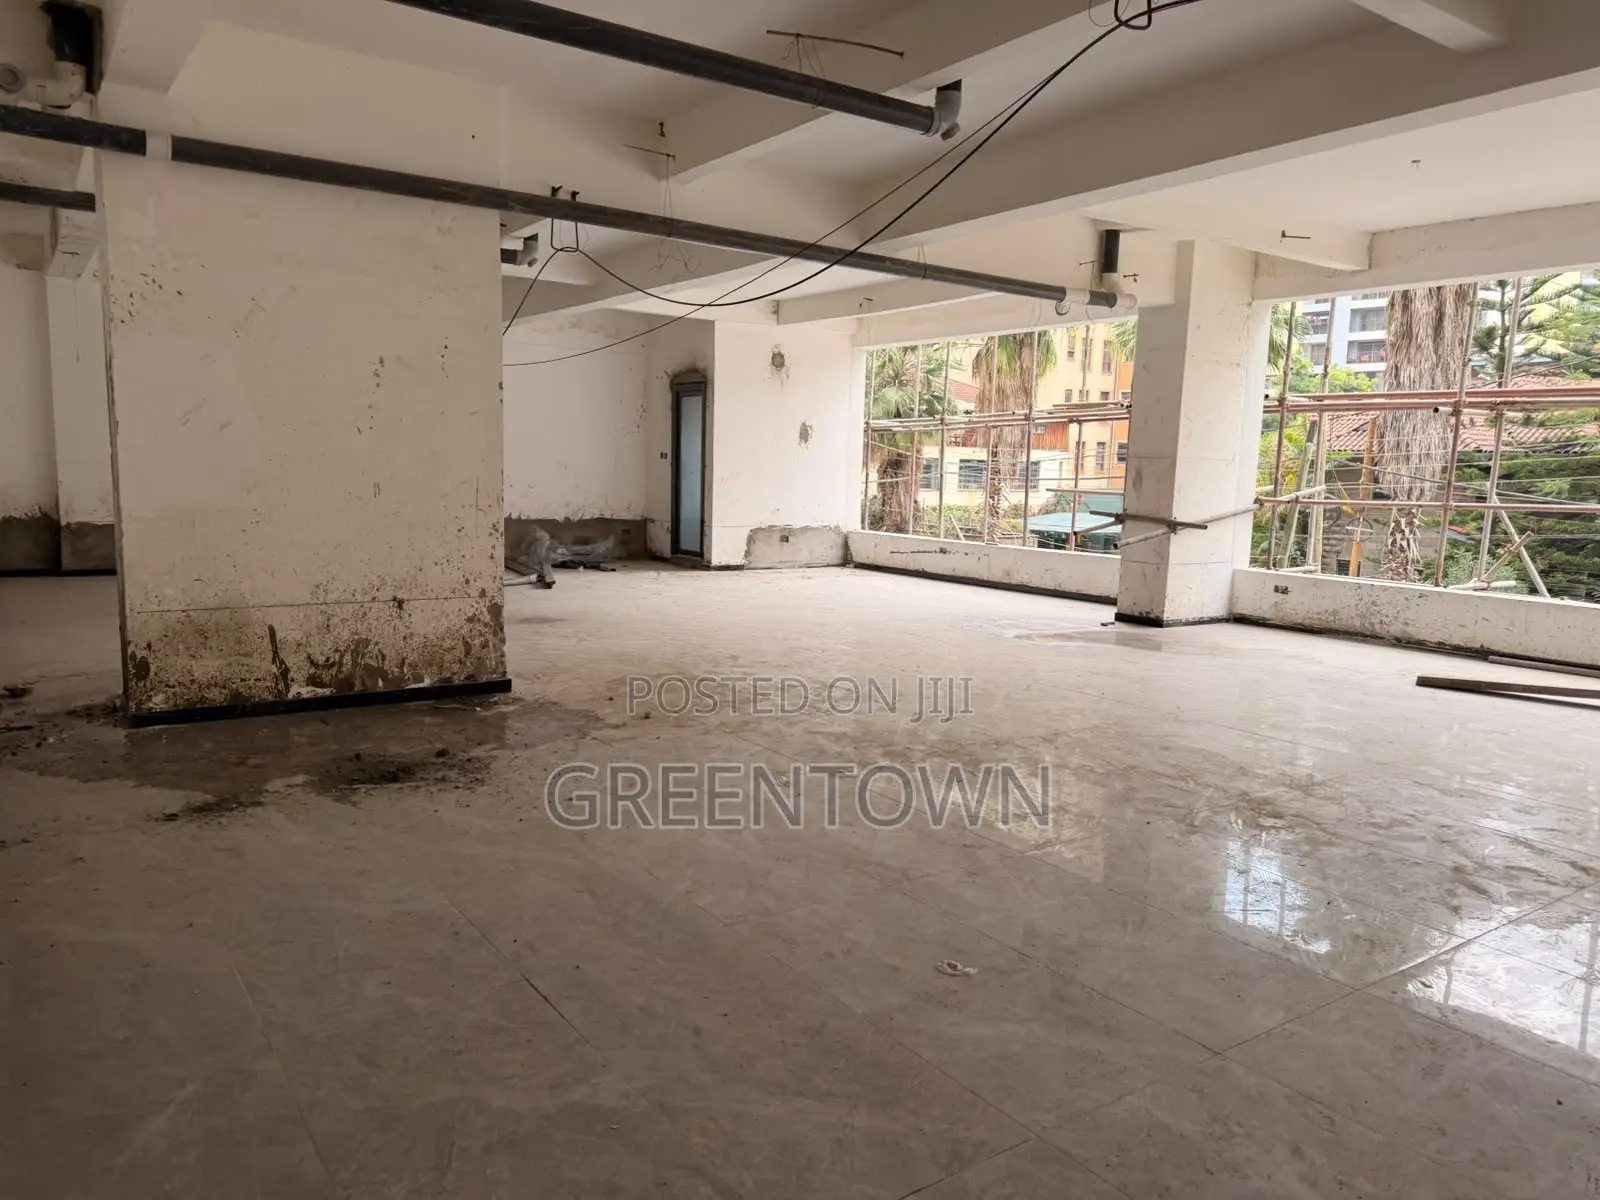
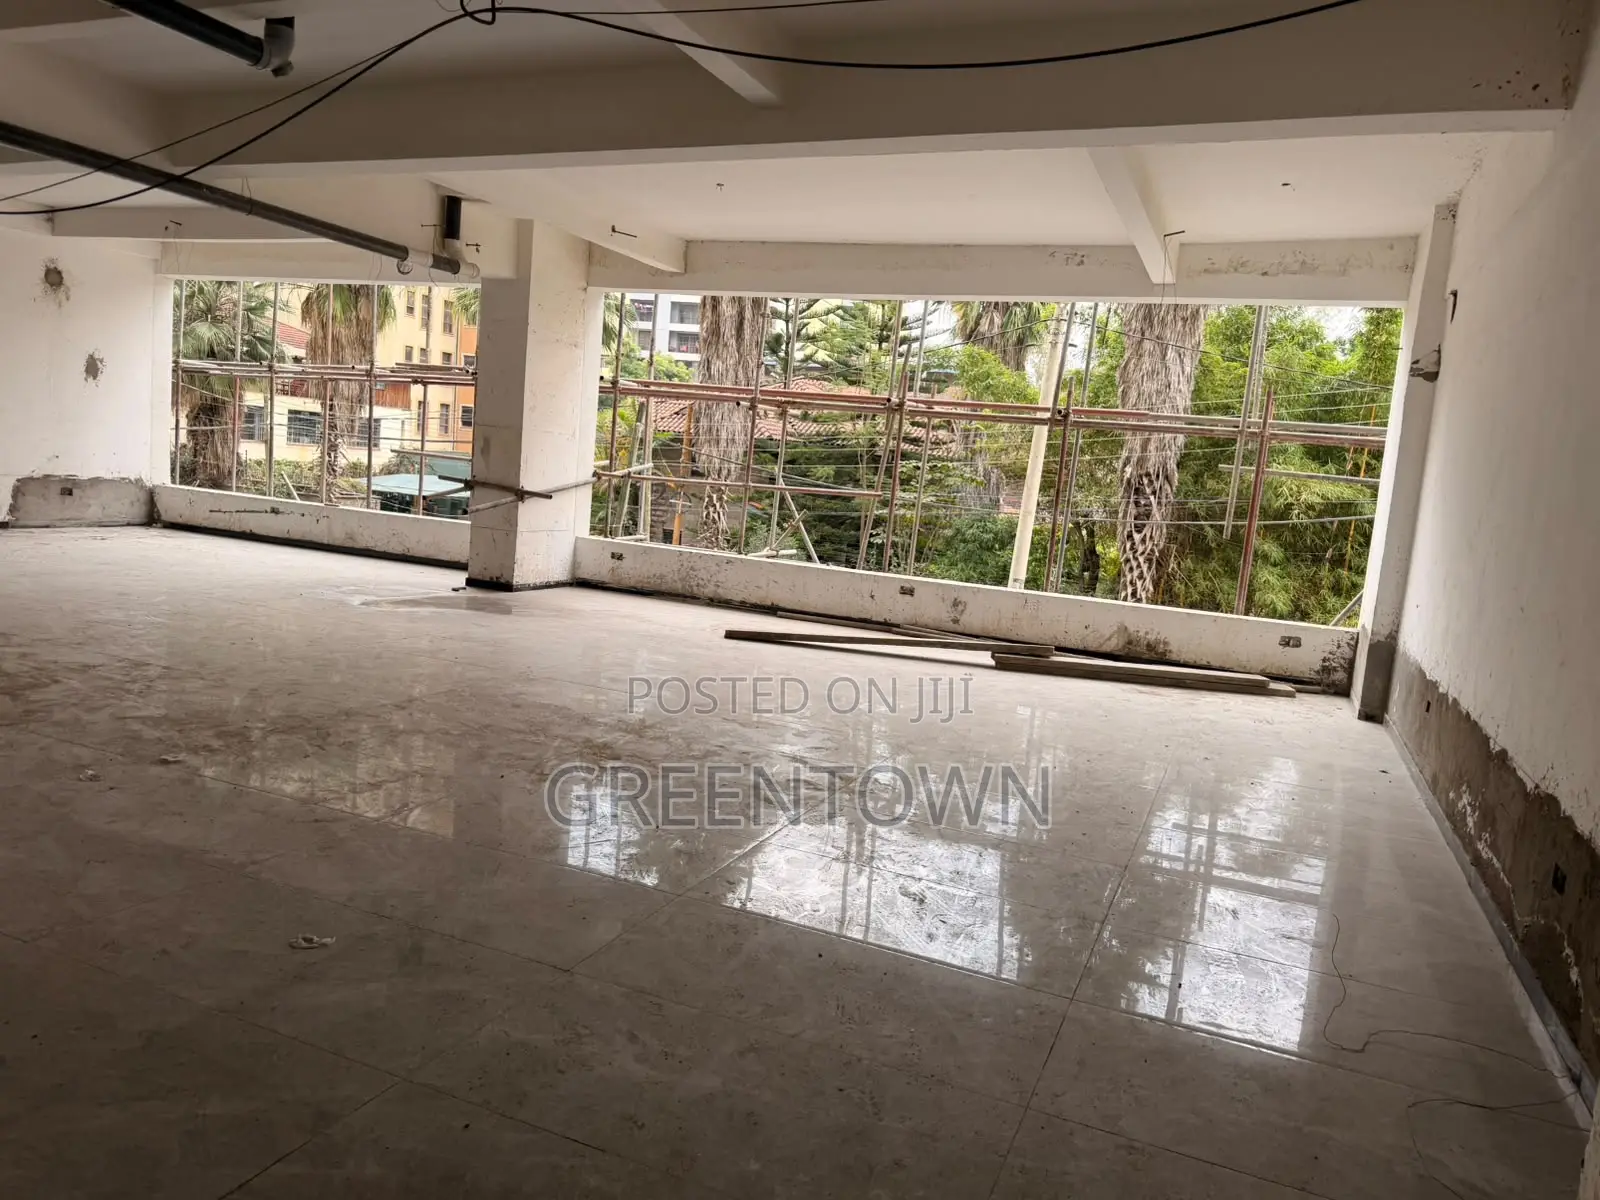
Layout: Generous 196 sqm open-plan commercial layout with floor-to-ceiling glass paneling.
Visibility: Expansive 30-meter wide glass frontage maximizing brand exposure to the upper ground commercial section.
Finishes: High-gloss porcelain floor tiles, structural gypsum ceiling features with recessed lighting, and modern accent wall panels.
Access: Positioned directly adjacent to the main commercial stairwell access point.
Ideal Use Cases
Corporate offices or regional headquarters
Large retail showrooms
Medical centers or specialized clinics
Fitness or wellness studios

Safety tips
- It's safer not to pay ahead for inspections
- Ask friends or somebody you trust to accompany you for viewing
- Look around the apartment to ensure it meets your expectations
- Don't pay beforehand if they won't let you move in immediately
- Verify that the account details belong to the right property owner before initiating payment


