
Enterprise
1/5
Sponsored
Nairobi, Kilimani, 1 hour ago
161 views
Prime Commercial Space for Sale in Kilimani, Super Garden
Open Space
Property Type
Wood garden road, off wood avenue, kilimani
Address
Unfurnished
Furnishing
Off-Plan
Condition
100sqm
Square Metres
2
Parking Spaces
Yes
Secure Parking
Commercial Space for Sale | Super Garden, Kilimani
`
Location: Kilimani, Nairobi (Super Garden)
Property Specifications
Built-up Area: 100 sqm
Frontage: 25 meters
Floor Level: 1st Floor (Commercial Wing)
Key Features
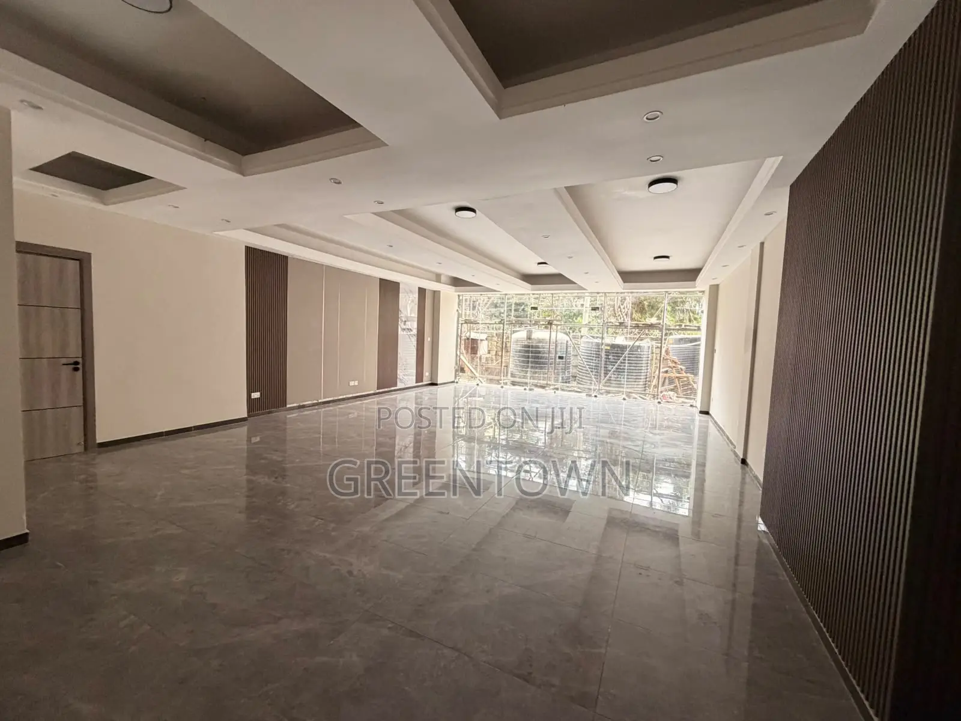
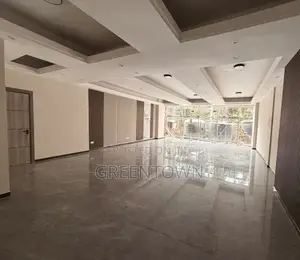
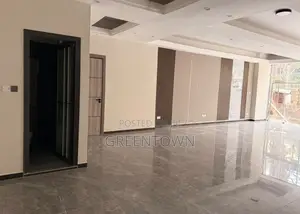
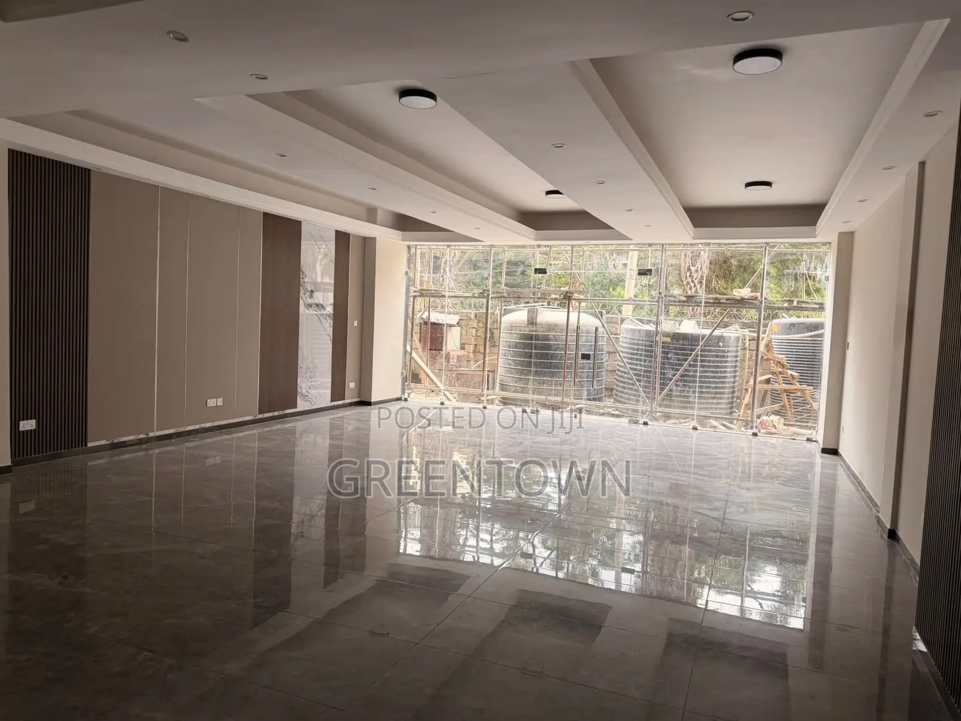
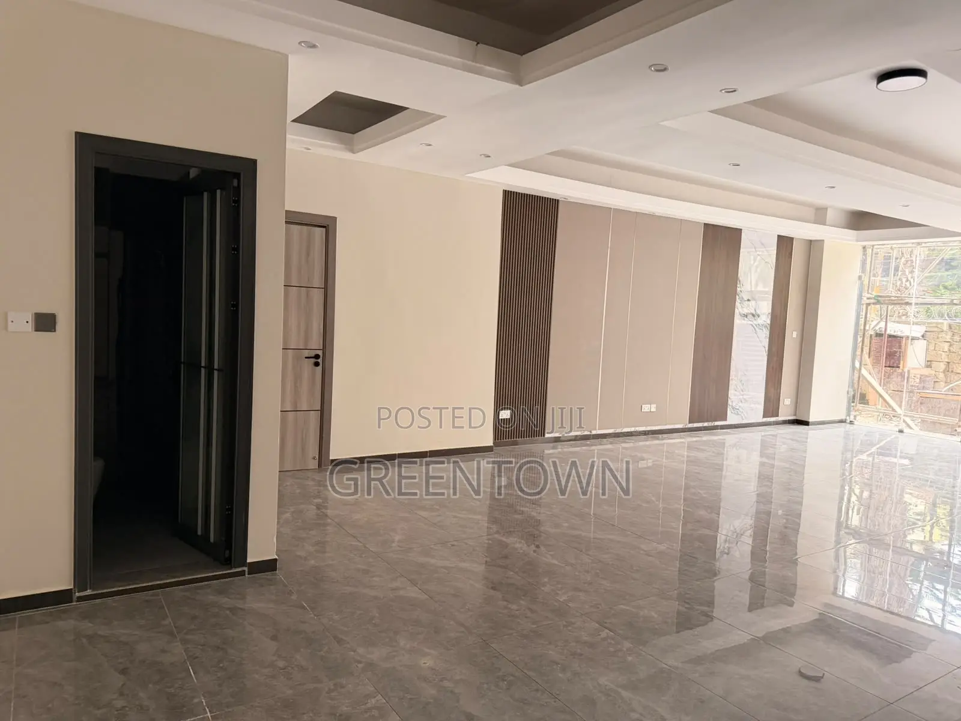
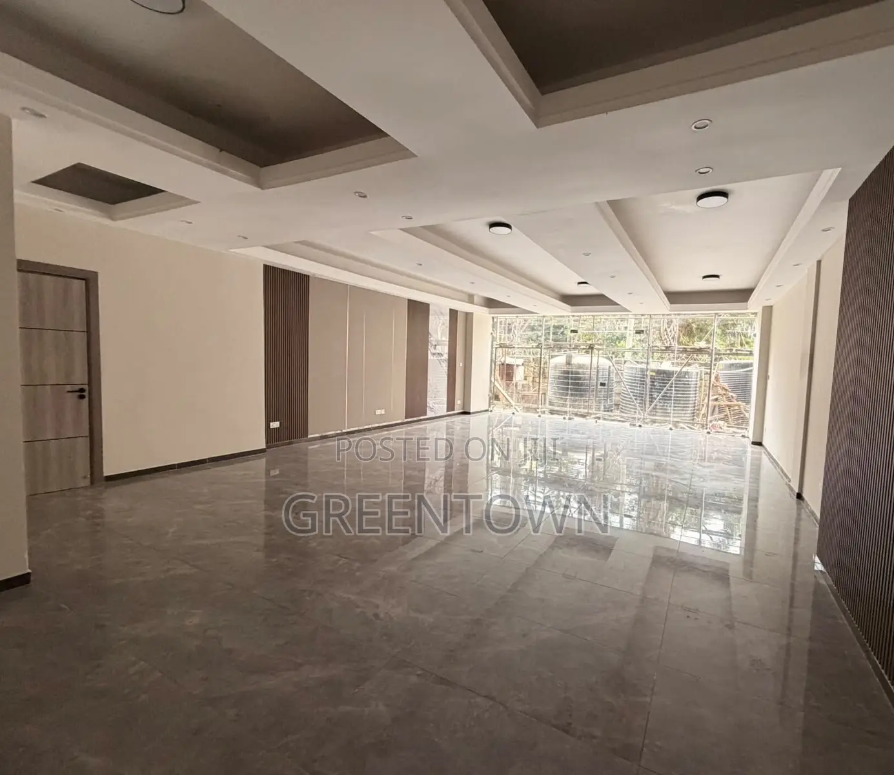
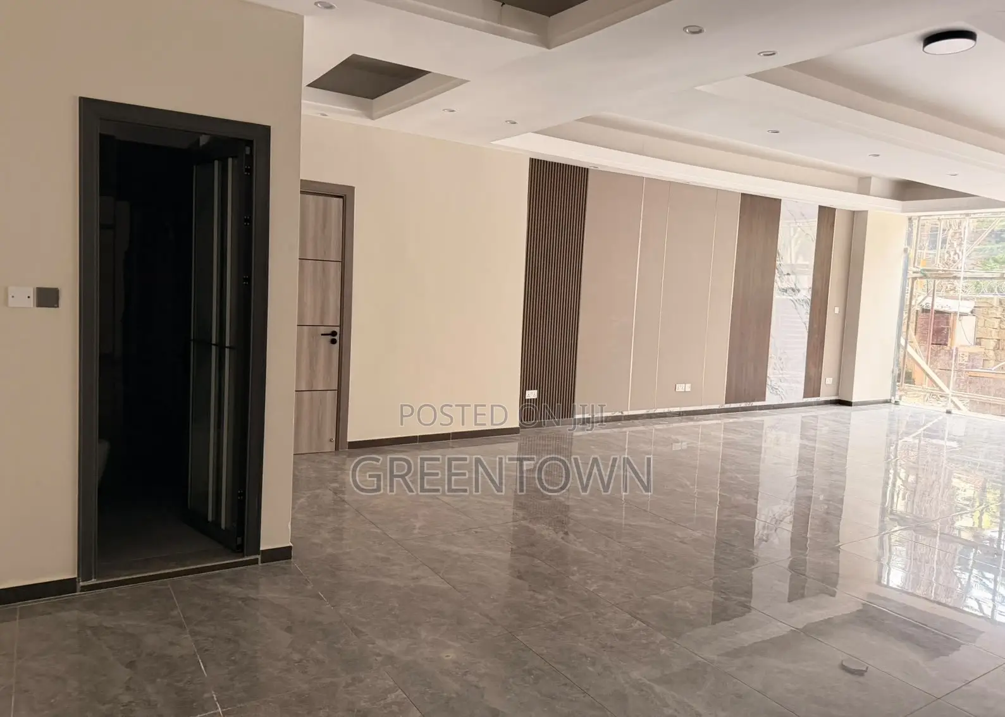
Layout: Open-plan commercial layout with floor-to-ceiling glass windows.
Finishes: High-gloss porcelain floor tiles, gypsum ceiling with recessed LED lighting, and wood-paneled accent walls.
Visibility: 25-meter glass frontage facing the main commercial flow, ideal for retail or office branding.
Access: Direct staircase access to the commercial floor.
Ideal Use Cases
•Corporate offices
•Retail showrooms
•Medical clinics or labs
•Banking halls or service centers

Safety tips
- It's safer not to pay ahead for inspections
- Ask friends or somebody you trust to accompany you for viewing
- Look around the apartment to ensure it meets your expectations
- Don't pay beforehand if they won't let you move in immediately
- Verify that the account details belong to the right property owner before initiating payment


