
1/2

Sponsored
Nairobi, Westlands, Loresho, 1 hour ago
12 views
Land in Loresho
Residential Land
Type
Residential
Property Use
Undeveloped
Development Status
Paved Road
Access Road
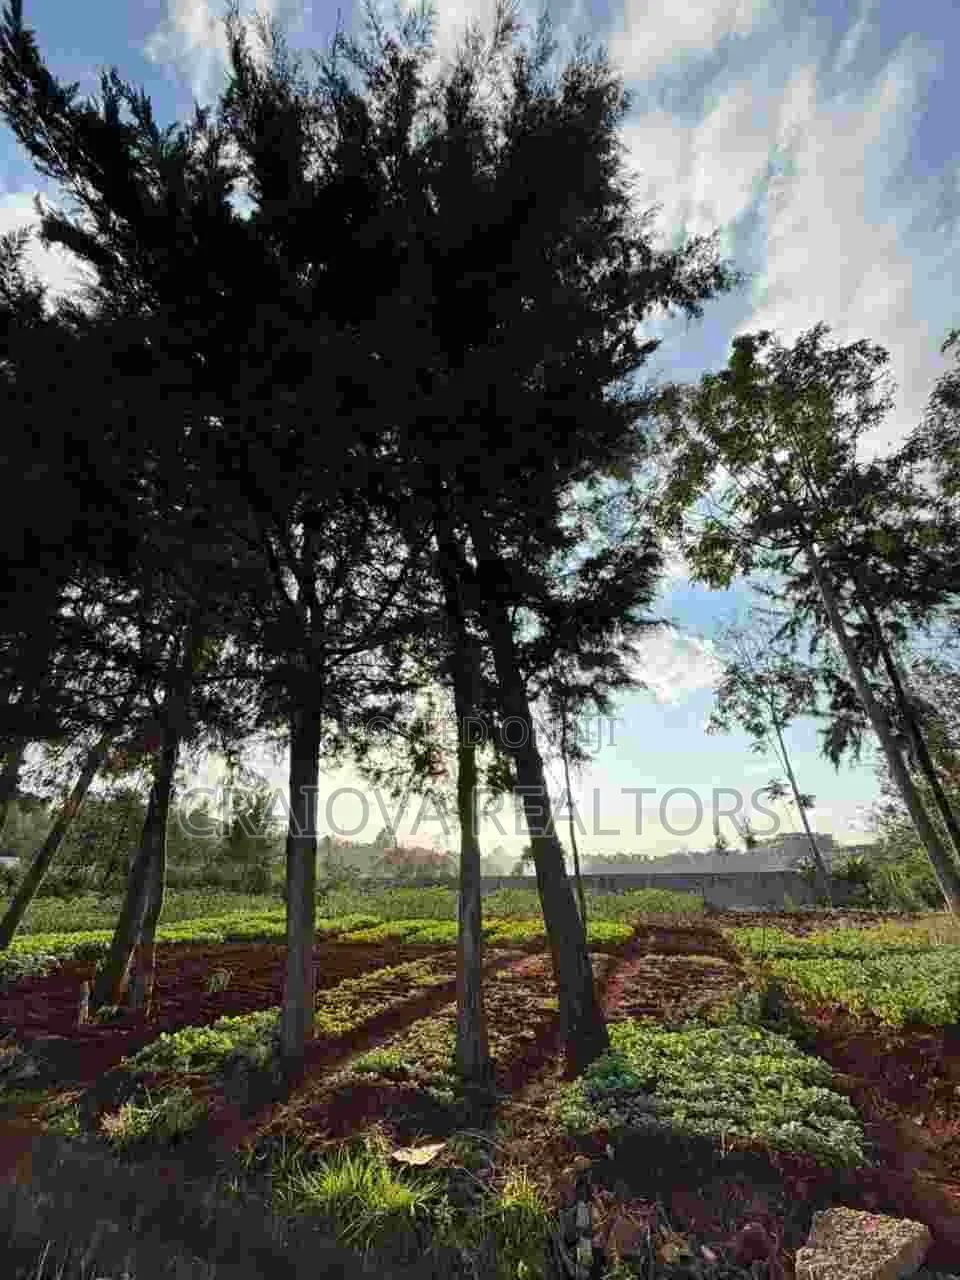
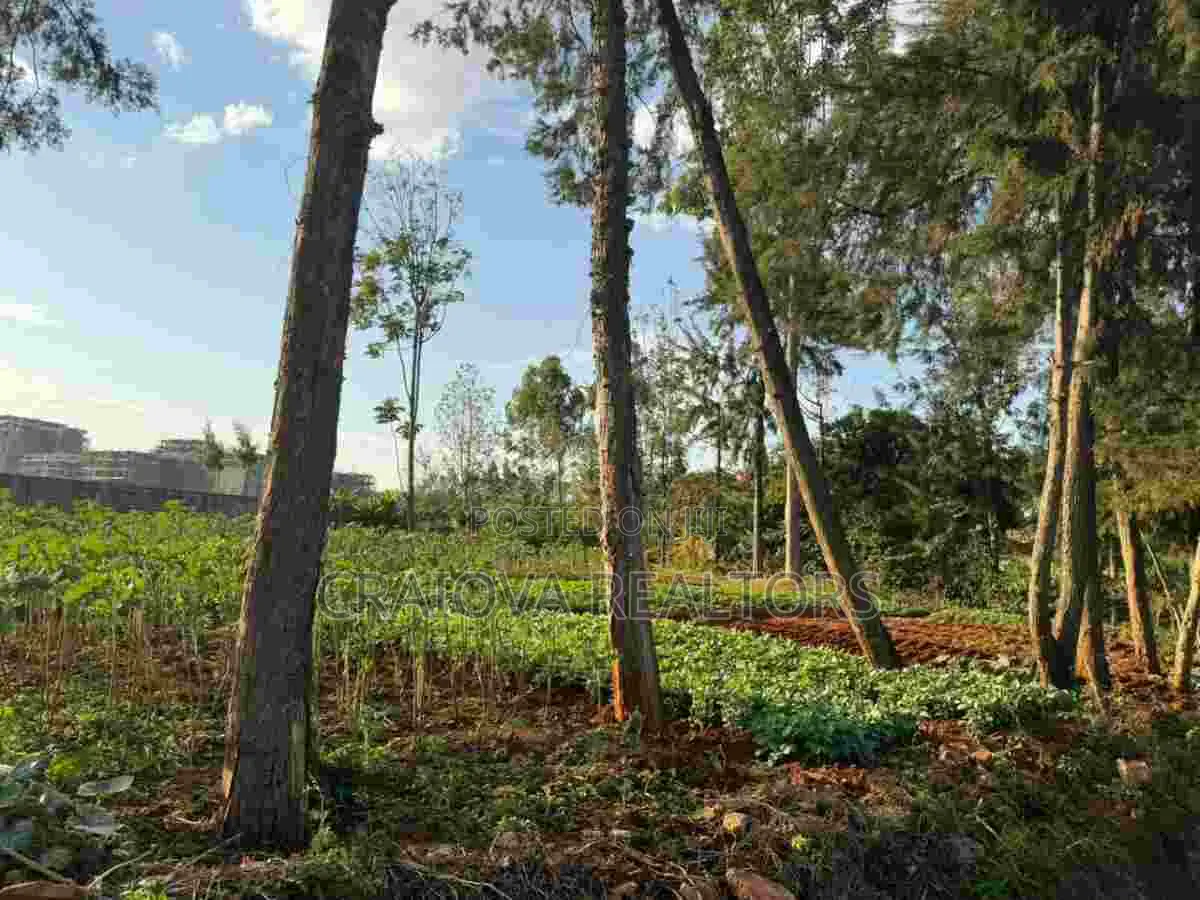
A regular, road-fronting plot in established Loresho, sized for two detached family homes.
The heavy lifting has been done: an architect's concept scheme lays out two contemporary 4bedroom villas, each with its own garden, guest wing and parking, sharing a single gated entrance, guard house and service block.
A buyer can move straight to approvals and costing — or build one villa to occupy and sell or let the second.
KEY FACTS
Location Loresho, Nairobi
Land area 0.2000 Ha (approx. 0.49 acres)
Dimensions Approx. 40 m × 50 m, regular
Access Direct road frontage
Title Verified on Ardhisasa; deed plan on hand
Designs Concept scheme by Studio Infinity Architects
GPS 1°15'29?S, 36°44'40?E
KSh 55,000,000Outright Price

Safety tips
- It's safer not to pay ahead for inspections
- Ask friends or somebody you trust to accompany you for viewing
- Look around the apartment to ensure it meets your expectations
- Don't pay beforehand if they won't let you move in immediately
- Verify that the account details belong to the right property owner before initiating payment


