
1/5
Nairobi, Nairobi Central, 16/08
19 views
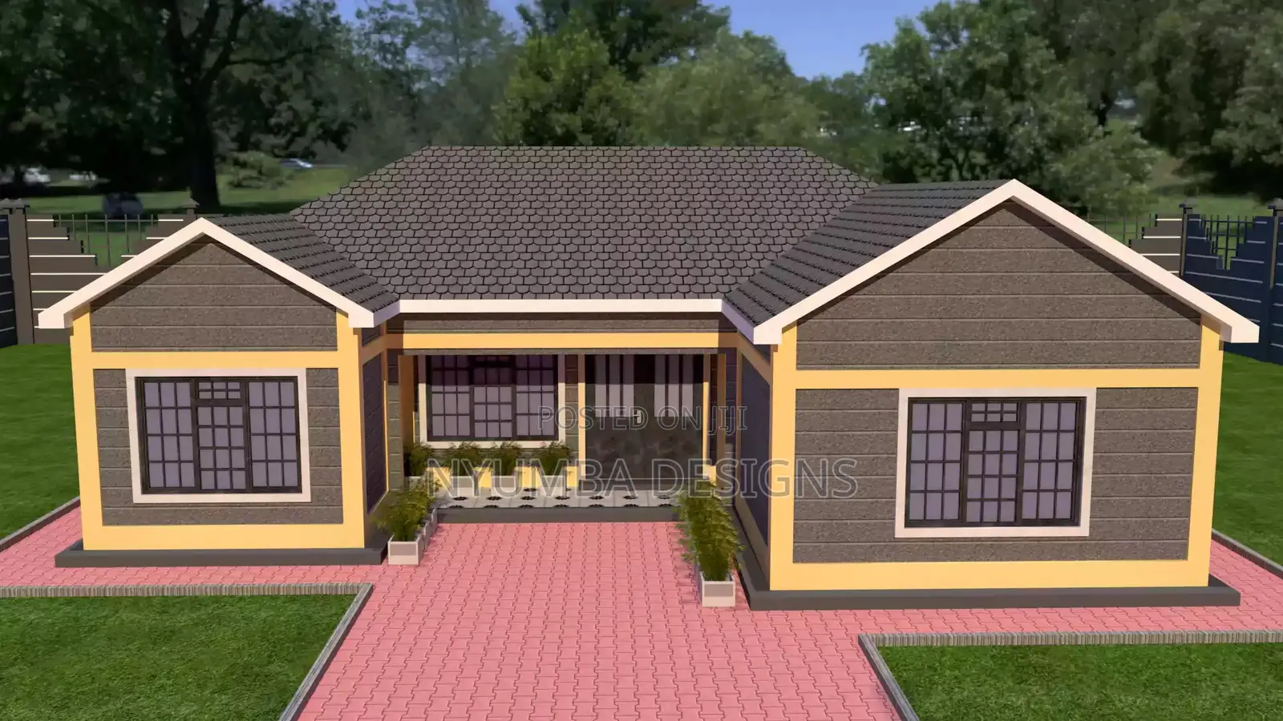
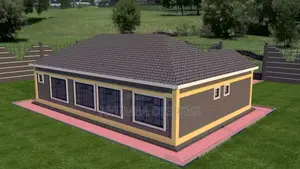
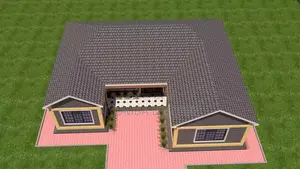
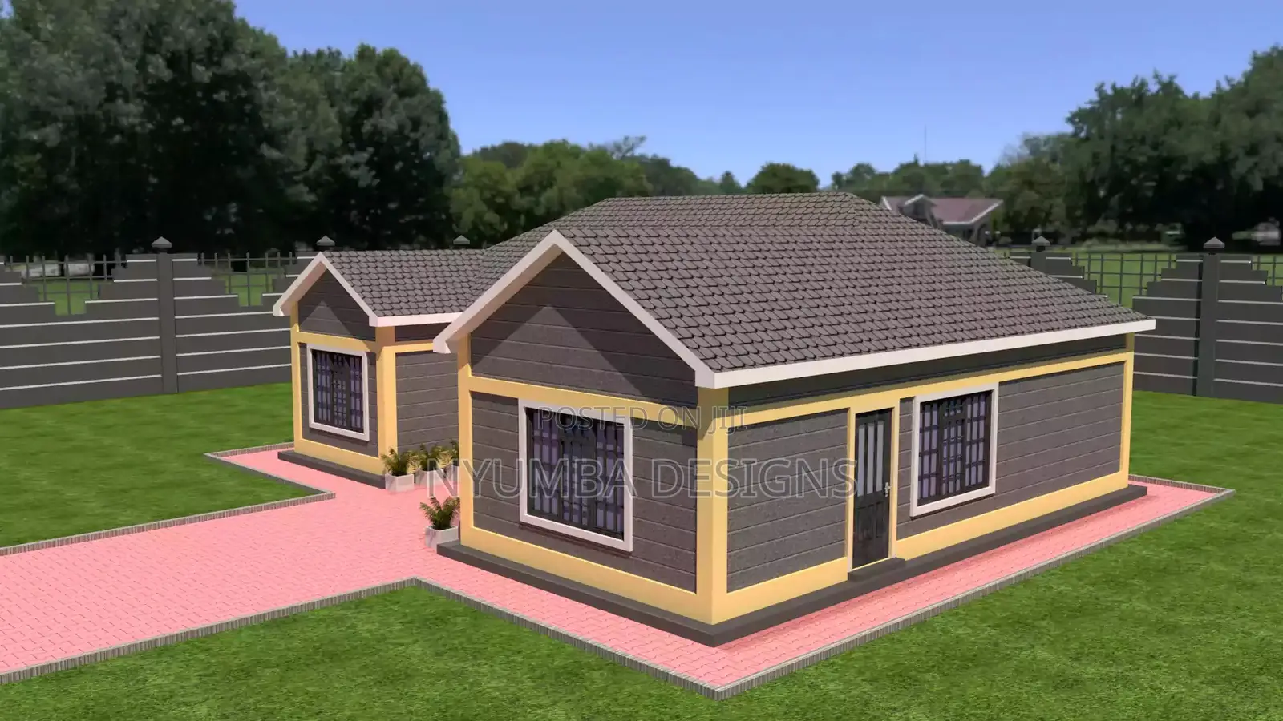
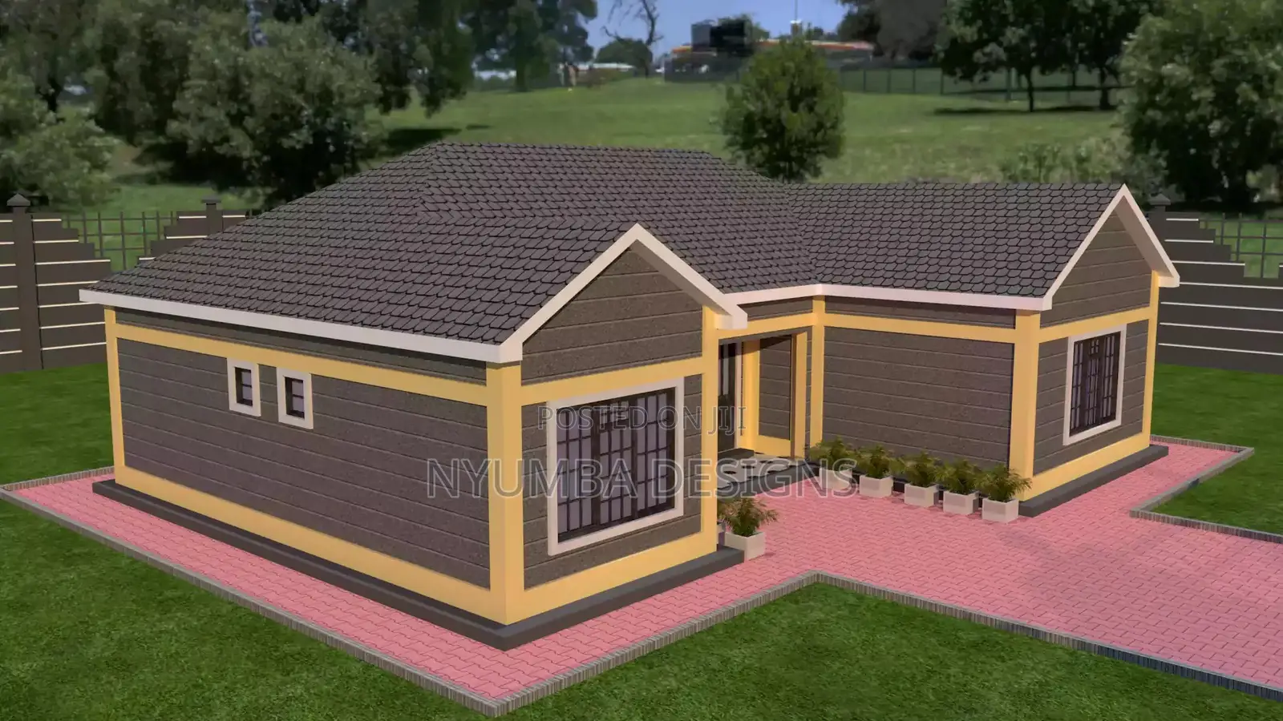
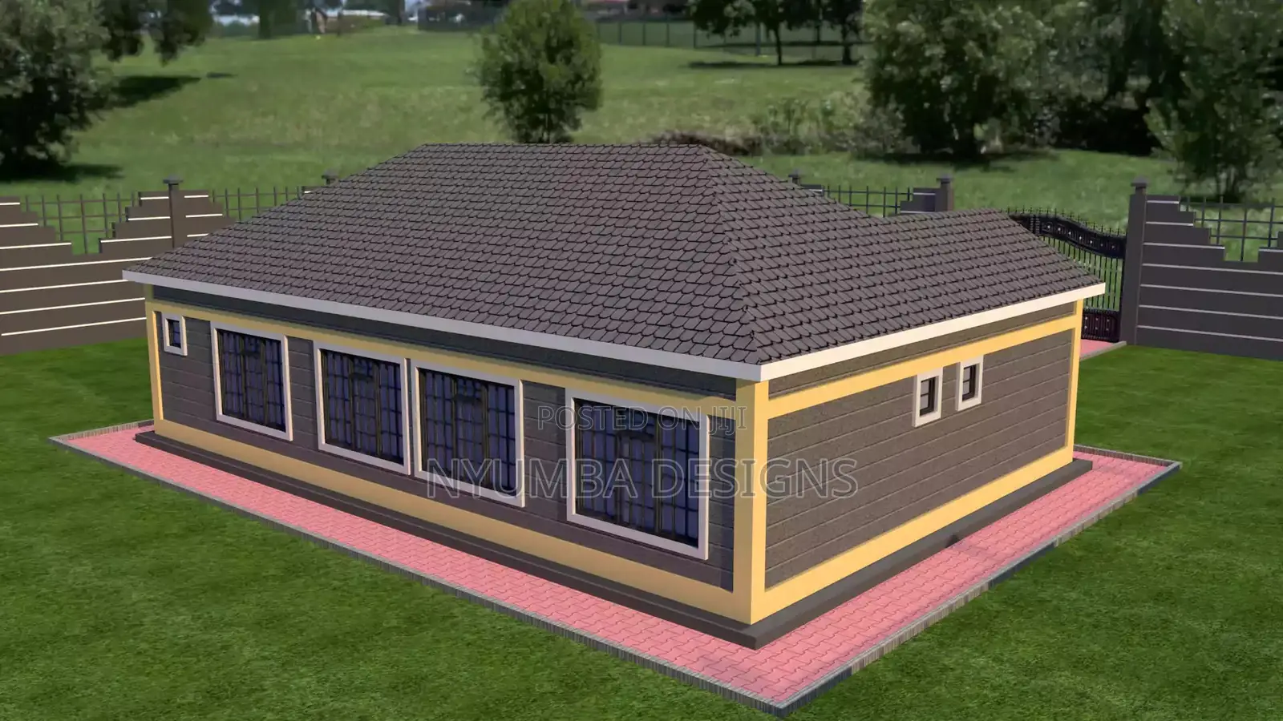
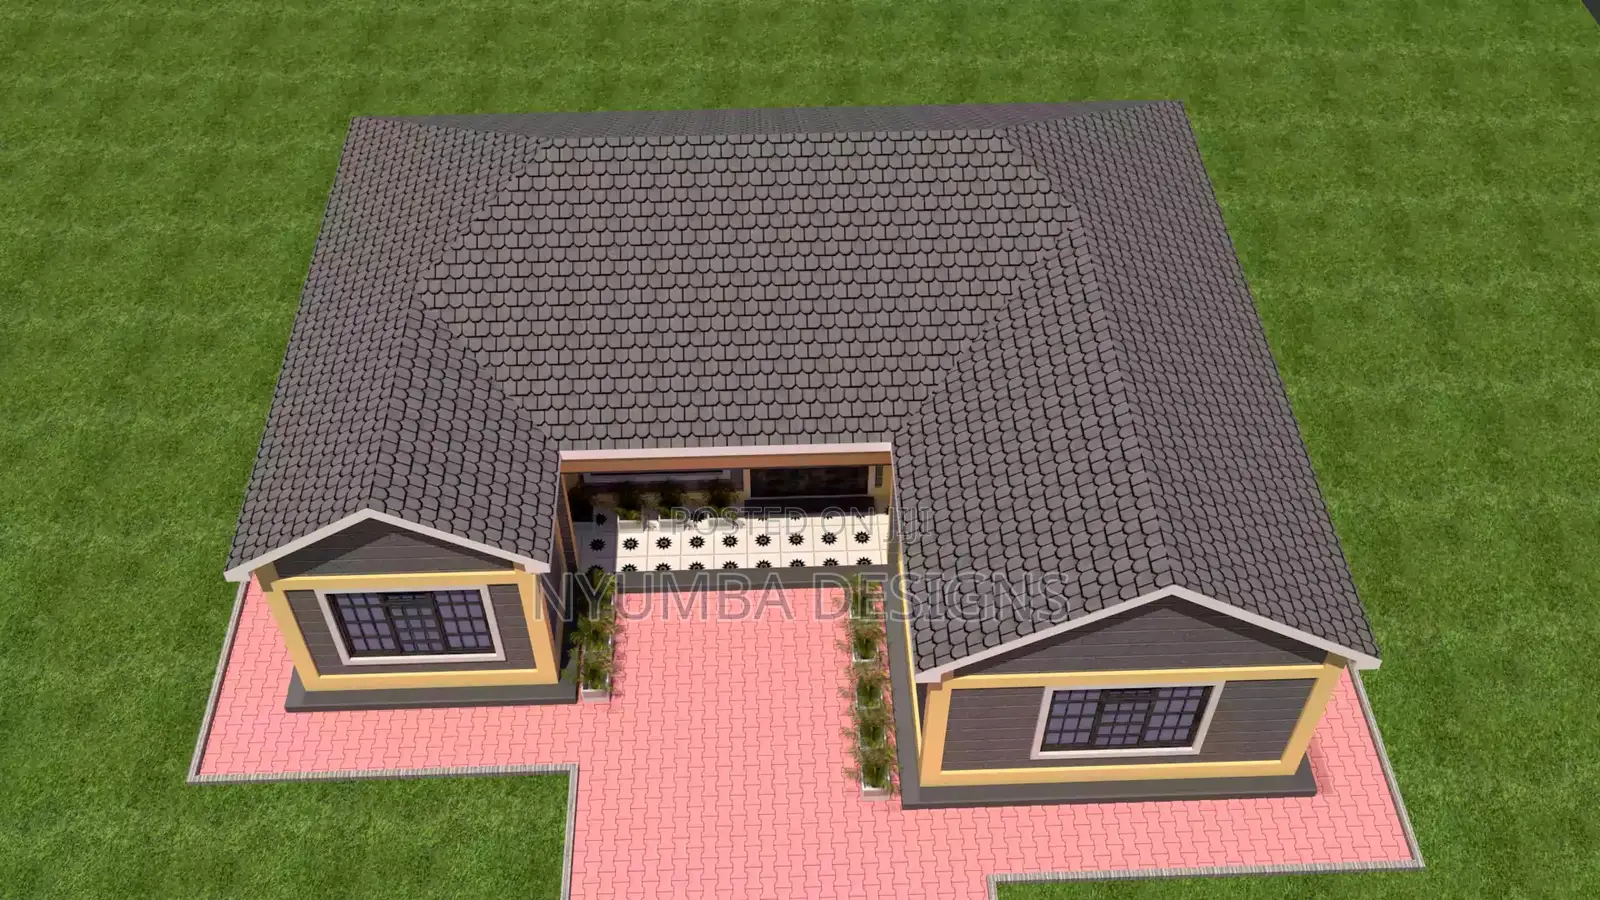
3 Bedroom House Plan With Hip and Valley Roof Design
Nyumba designs
Company Name
Domestic
Service Type
Architectural Drawing
Type
Using ArchiCAD, Other drawing programs
Drawing Execution Technology
5 years
Architectural Drawing Work Experience
The full detailed 3 bedroom house plan comes with the following;
1) A floor plan of the house with dimensioning.
2) House elevations showing the views of the house from all the 4 sides.
3) Door and window schedules of the house showing the number of doors and windows needed and their dimensions.
4) House cross-section.
5) A house roofing plan.
6) House sewer plan.
7) General construction details for the house and client details section for clients to fill in their details.
The floor plan of the house has the following rooms;
1) A master bedroom ensuite.
2) Two other bedrooms.
3) A kitchen.
4) A dining area.
5) A Lounge.
6) Common toilet and bathroom.
7) Entry and Porch.
Contact for more information on the plan.
Safety tips
- Check Feedback to make sure the person is reliable
- Agree on the scope of work and remuneration
- Meet in person at a safe public place


