
TOP
1/20
+ 15
images
Nairobi, Nairobi Central, 1 day ago
10 views
Architectural Drawings, 3d Renders, Rendering, Interior Designer
Mchoro Mawe Designs
Company Name
Domestic & Industrial
Service Type
Interior Design
Type
Minimalism, Contemporary, Transitional, Rustic, Coastal, Urban Modern, Bohemian, Mid-Century Modern, Industrial, Art Deco, Modern Country
Interior Design Type
more than 5 years
Interior Design Experience
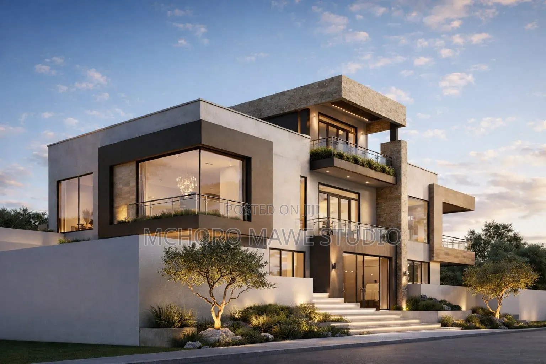
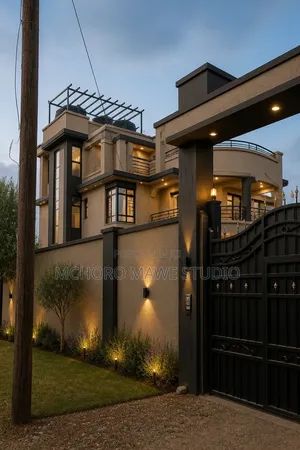
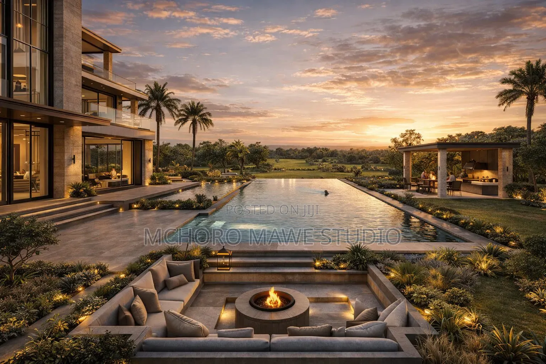
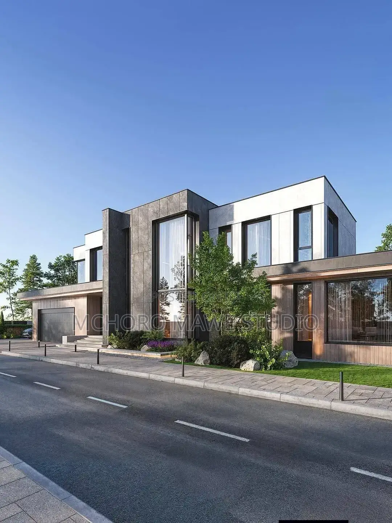
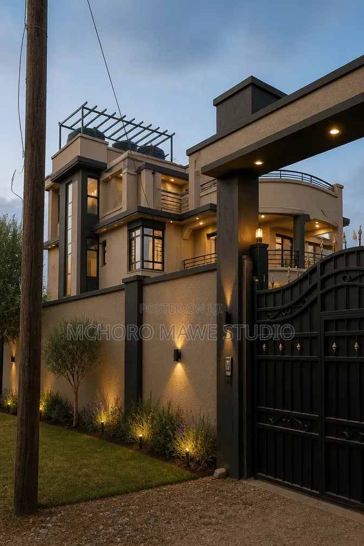
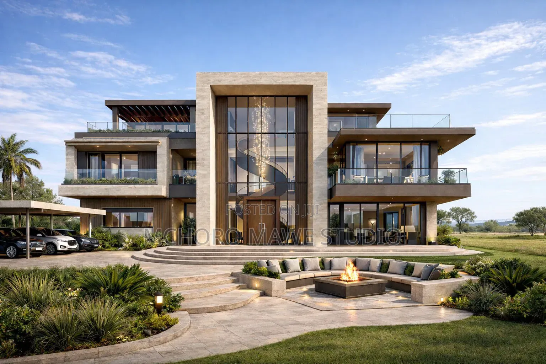
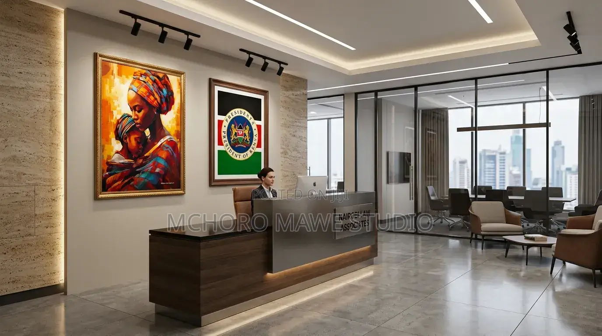
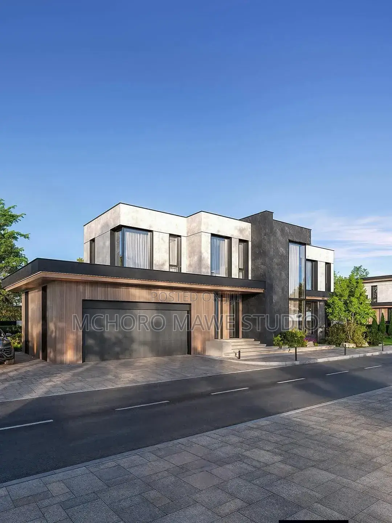
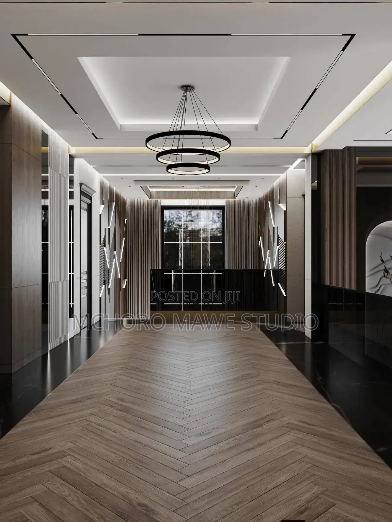
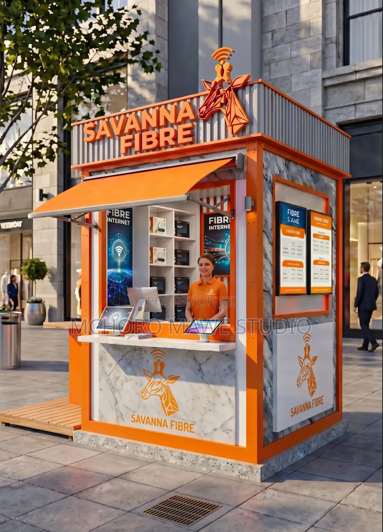
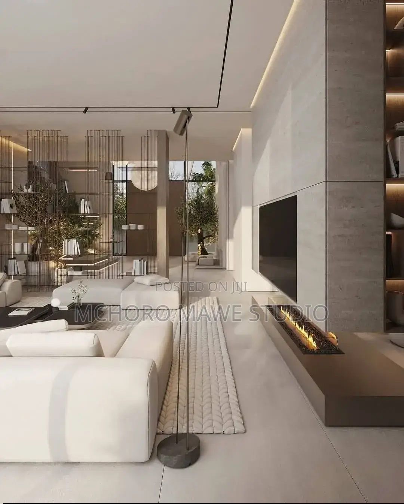
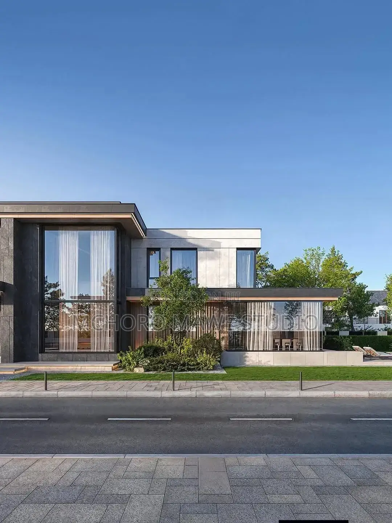
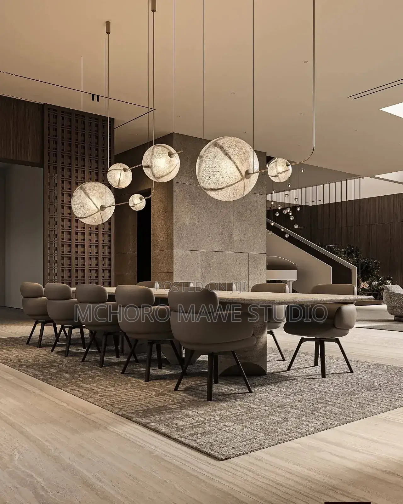
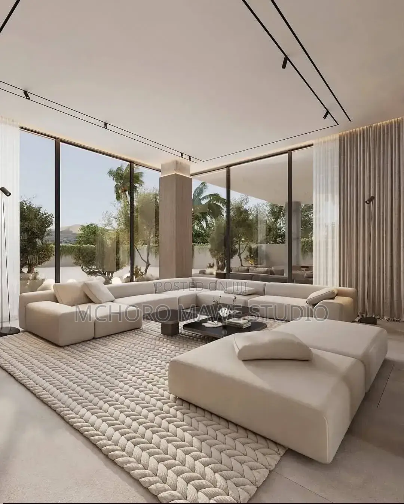
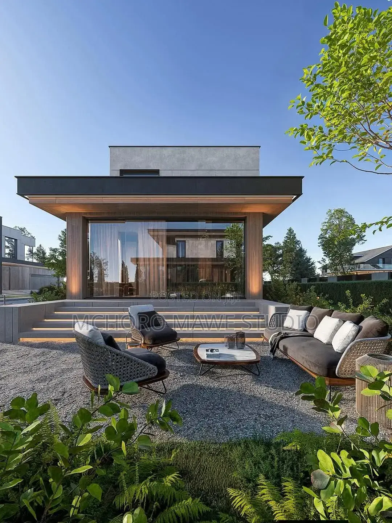
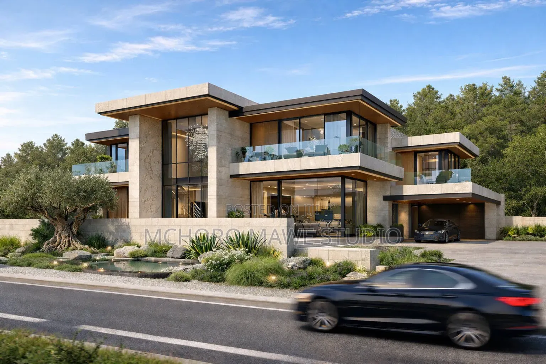
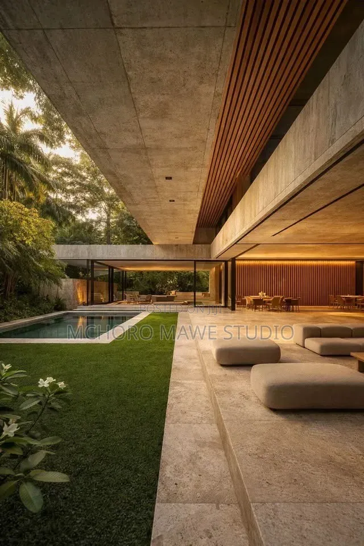
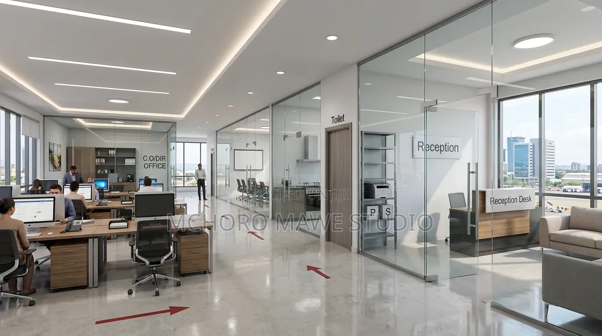
Architectural design at Mchoro Mawe Designs begins with the drawing. Every plan, elevation, and section is developed before anything is cut, so clients see the building before a single millimetre is committed. The team draws by hand and by software, combining intuition with millimetre precision, and builds hyper realistic 3D renders so clients can step inside the room long before construction begins. Architects work alongside the in house joinery workshop and the project team that handles the cut, so drawings account for how ceilings, stairs, glass, and timber will actually come together. Timely site visits and tailored proposals open every conversation. From Karen and Runda to Westlands, Lavington, Kilimani, Nyali, Kamakis, Thika Greens, Nakuru, Eldoret Pioneer & the Rift Valley, Mchoro Mawe Designs draws buildings meant to be lived in.


Contact for price
Safety tips
- Check Feedback to make sure the person is reliable
- Agree on the scope of work and remuneration
- Meet in person at a safe public place


