
1/2
Nairobi, Nairobi Central, 23/09
8 views
Real Estate Marketing Floor Plans
Savannah solutions
Company Name
Domestic & Industrial
Service Type
Interior Design
Type
Urban Modern
Interior Design Type
3 years
Interior Design Experience
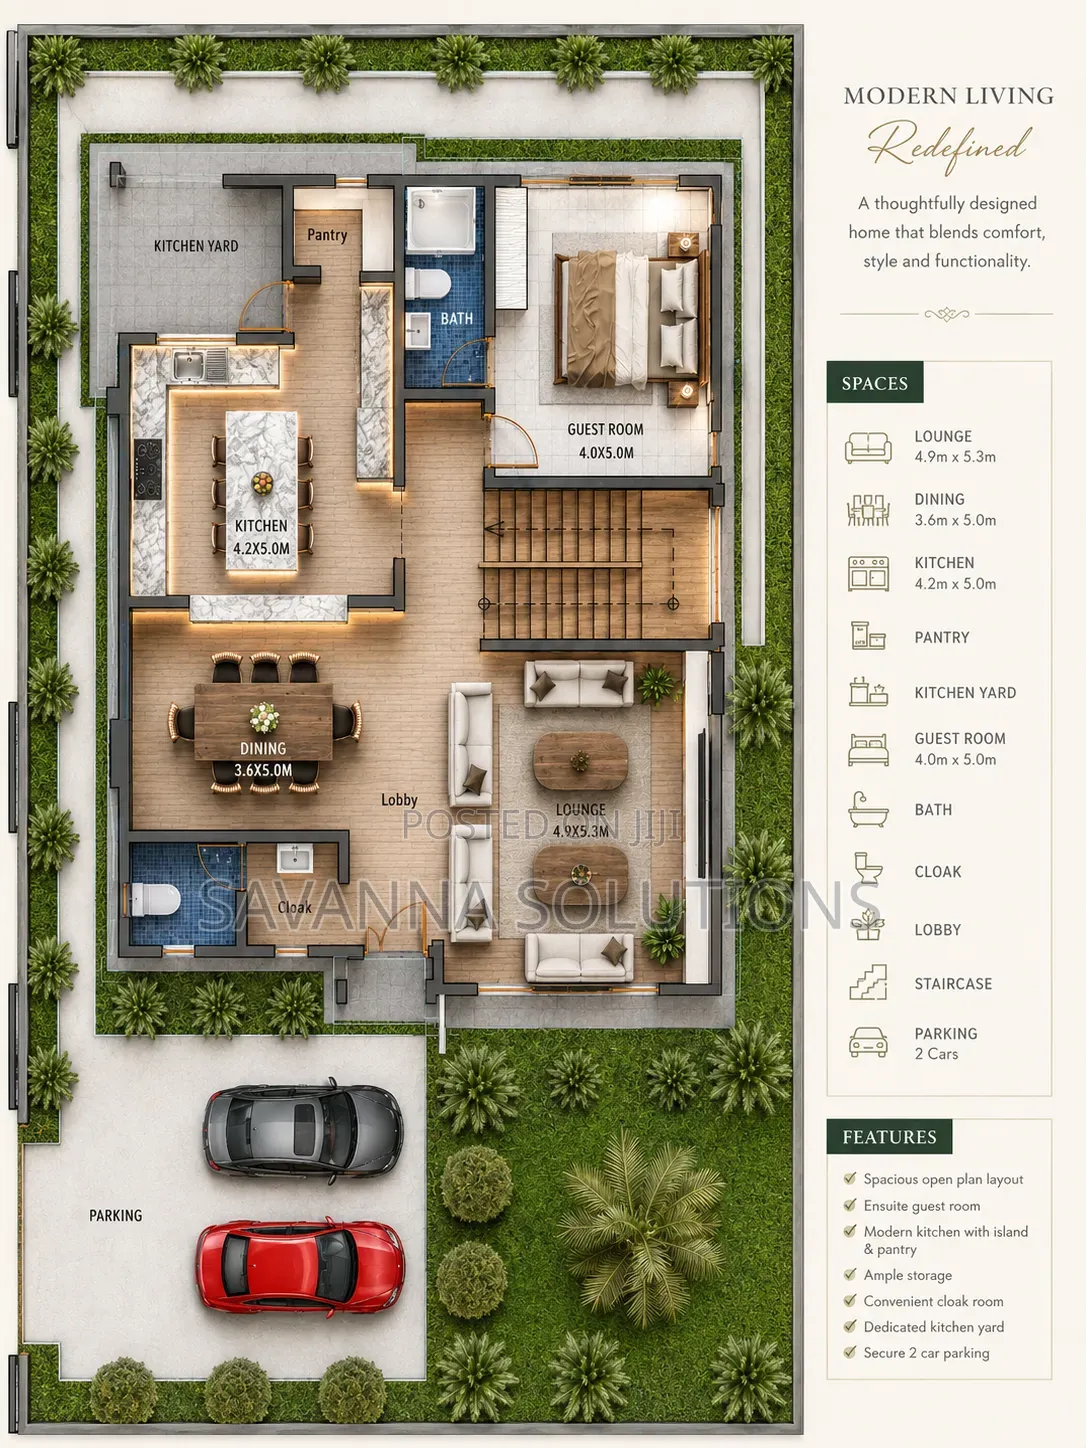
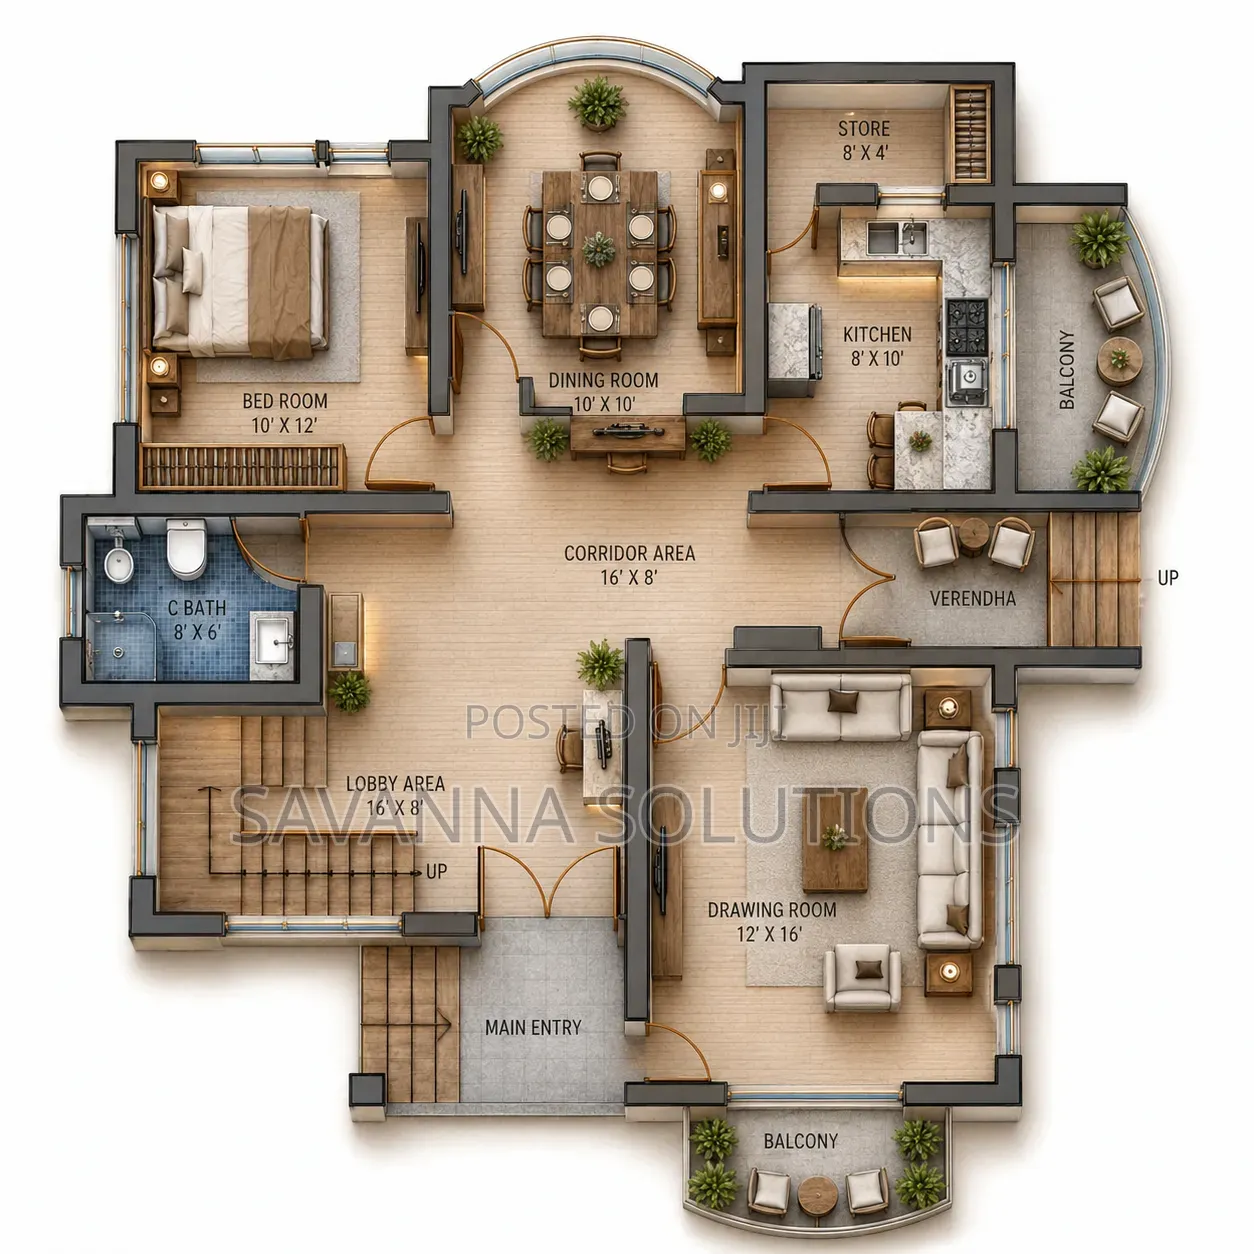
Premium 2D Floor Plan Rendering & Architectural Visualization
Transform ordinary architectural floor plans into stunning, high-end marketing visuals. I convert technical CAD drawings, sketches, PDFs, and hand-drawn plans into realistic, fully furnished 3D floor plan presentations suitable for real estate marketing, property sales, client presentations, and investment proposals.
What You Get:
✓ Photorealistic 3D floor plan rendering
✓ Realistic furniture, fixtures, and décor
✓ High-quality materials and textures
✓ Professional lighting and shadows
✓ Landscaping and outdoor environment design
✓ Room labels and dimensions
✓ Marketing-ready presentation layout
✓ High-resolution images for print and digital use
Suitable For:
• Residential houses and apartments
• Villas and townhouses
• Real estate developments
• Airbnb and rental listings

Safety tips
- Check Feedback to make sure the person is reliable
- Agree on the scope of work and remuneration
- Meet in person at a safe public place


