
Kampuni
1/7
+ 2
picha
Imefadhiliwa
Nairobi, Kilimani, masaa 2 yaliyopita
1148 maoni
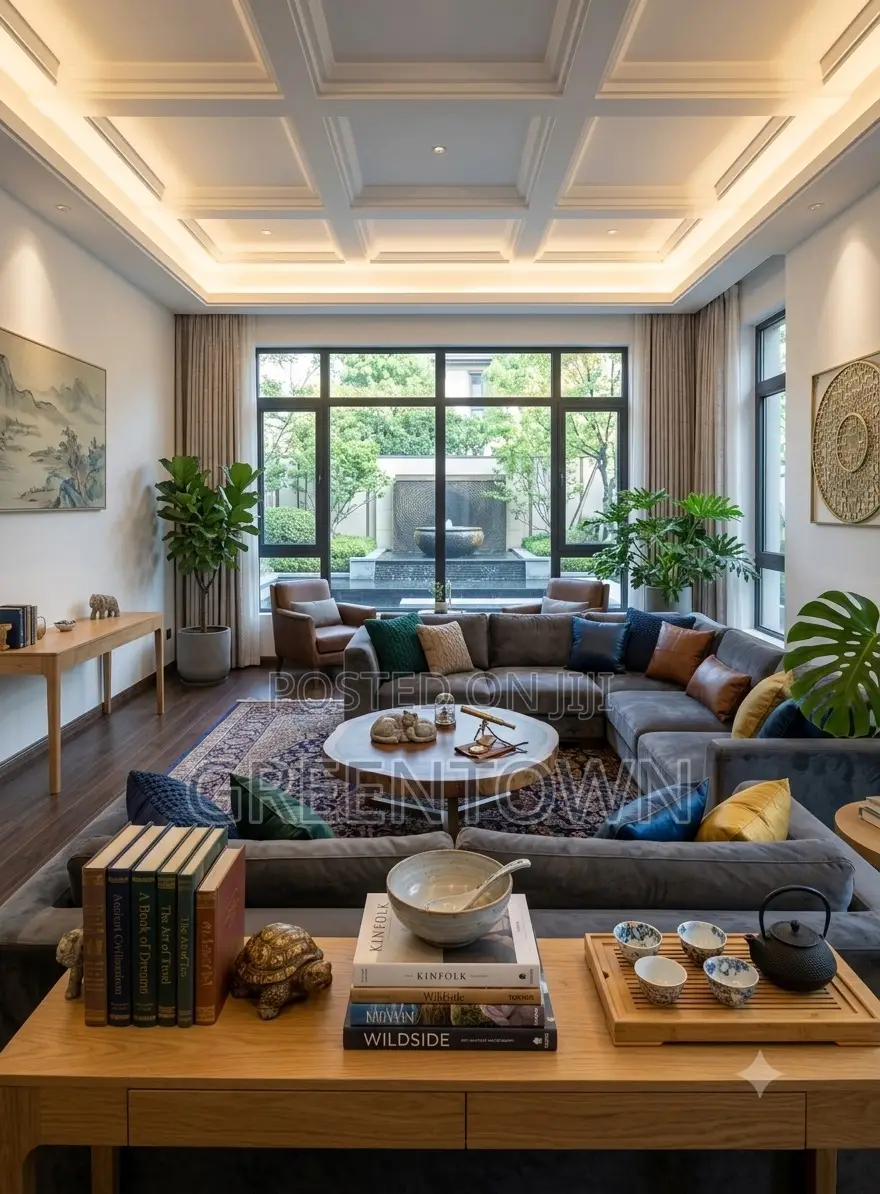
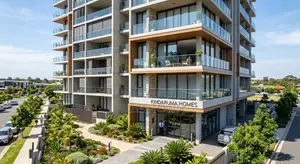
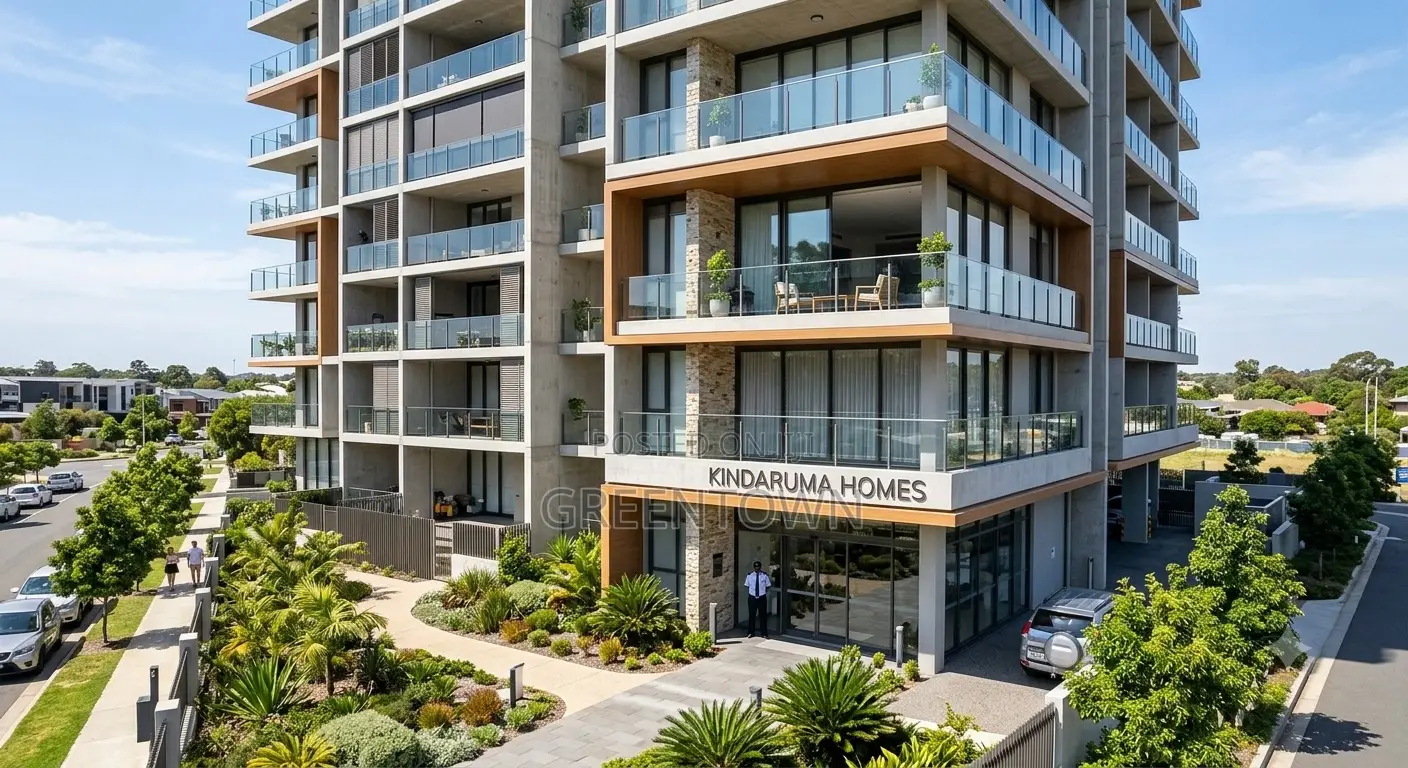
4bdrm Apartment in Kindaruma Homes, Kilimani for sale
Ghorofa
Aina ya mali
kindaruma road
Anwani ya Mali
kindaruma homes
Jina la Mtaa
150sqm
Ukubwa wa sifa
4
Vyumba vya kulala
Imejengwa Mpya
Hali
Bila samani
Samani
4
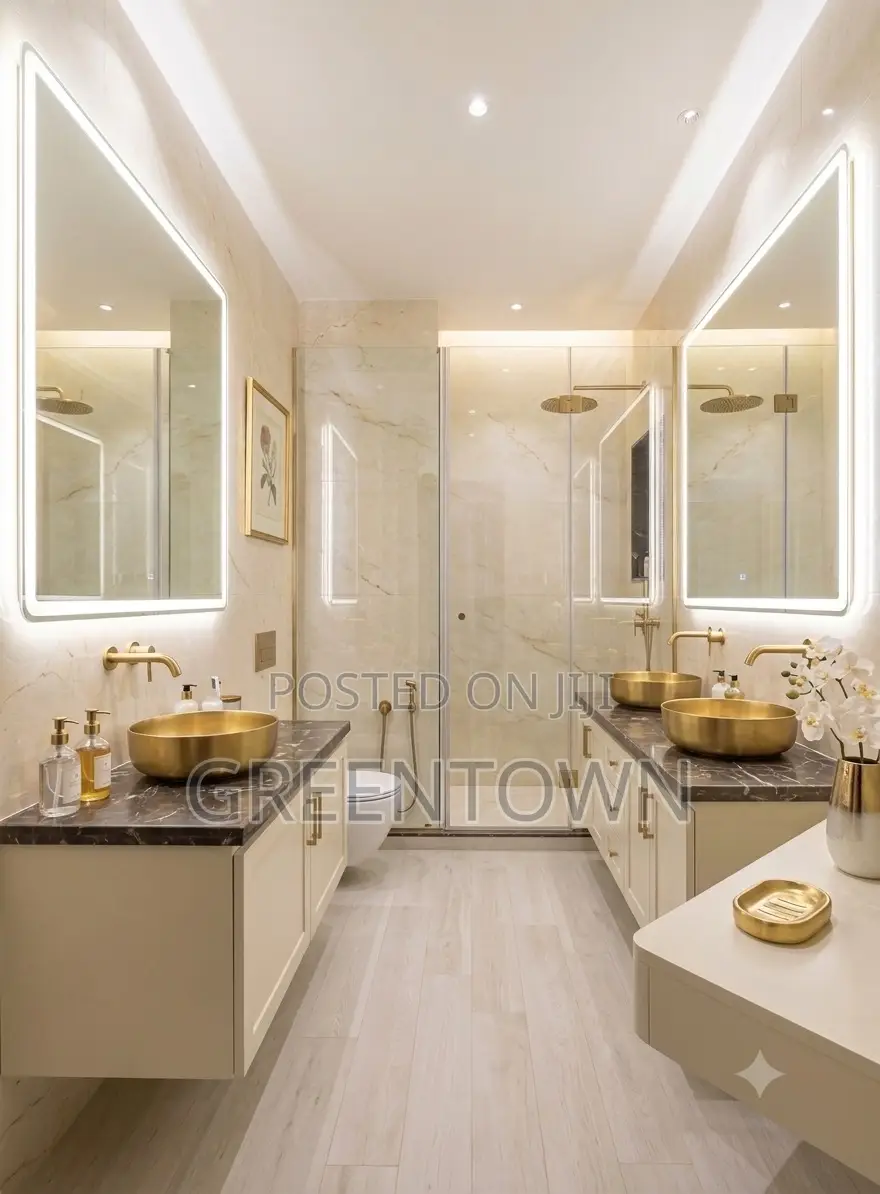
Vyoo
4
Bafu
Total Floor Area: 150 SQM
Living & Dining: Open-concept floor plan designed to separate the dining area from the main lounge, opening onto a utility balcony.
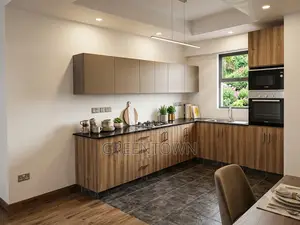
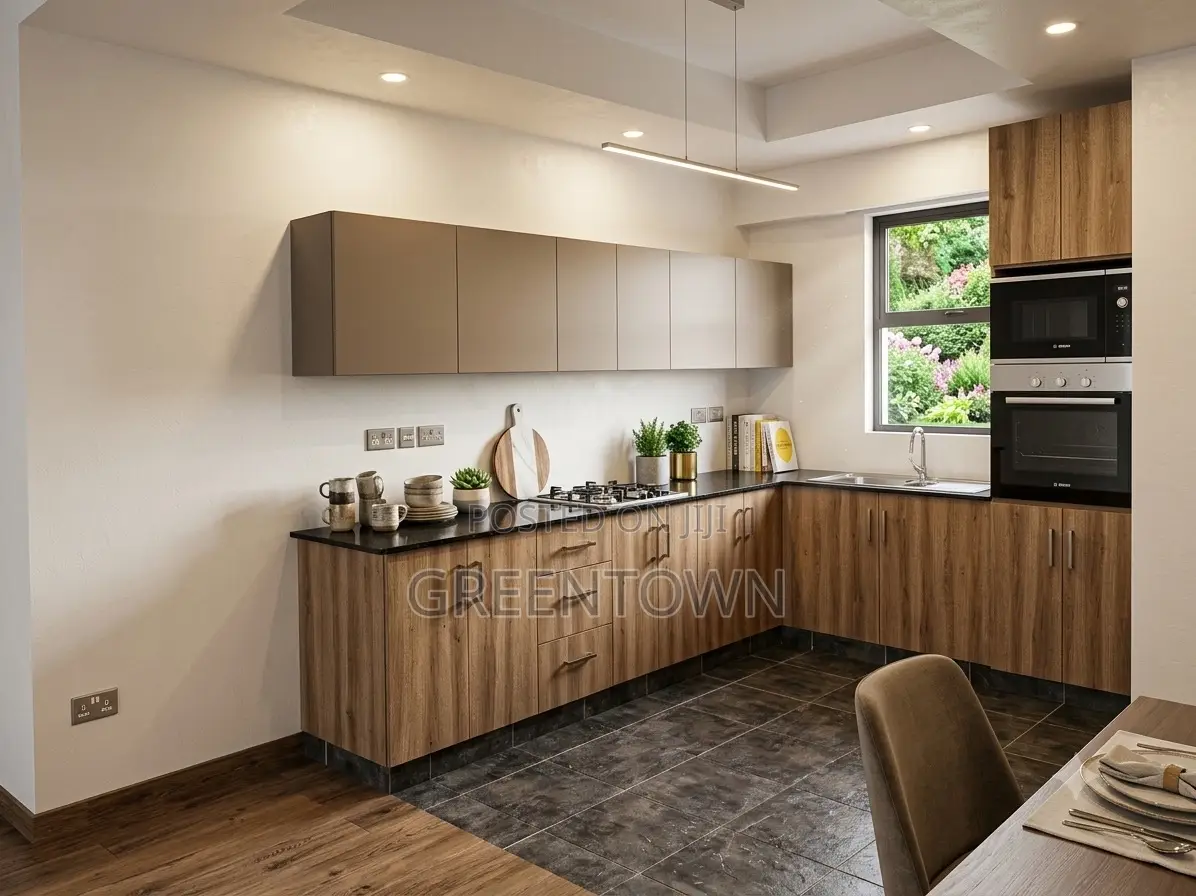
Kitchen & Service Area: Closed/Semi-open fitted kitchen layout with dedicated pantry storage and a separate, independent laundry yard.
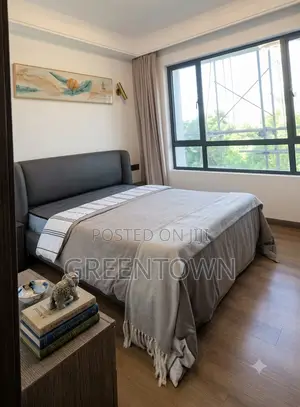
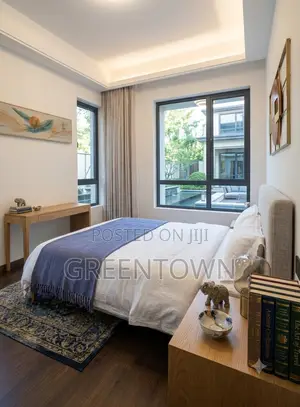
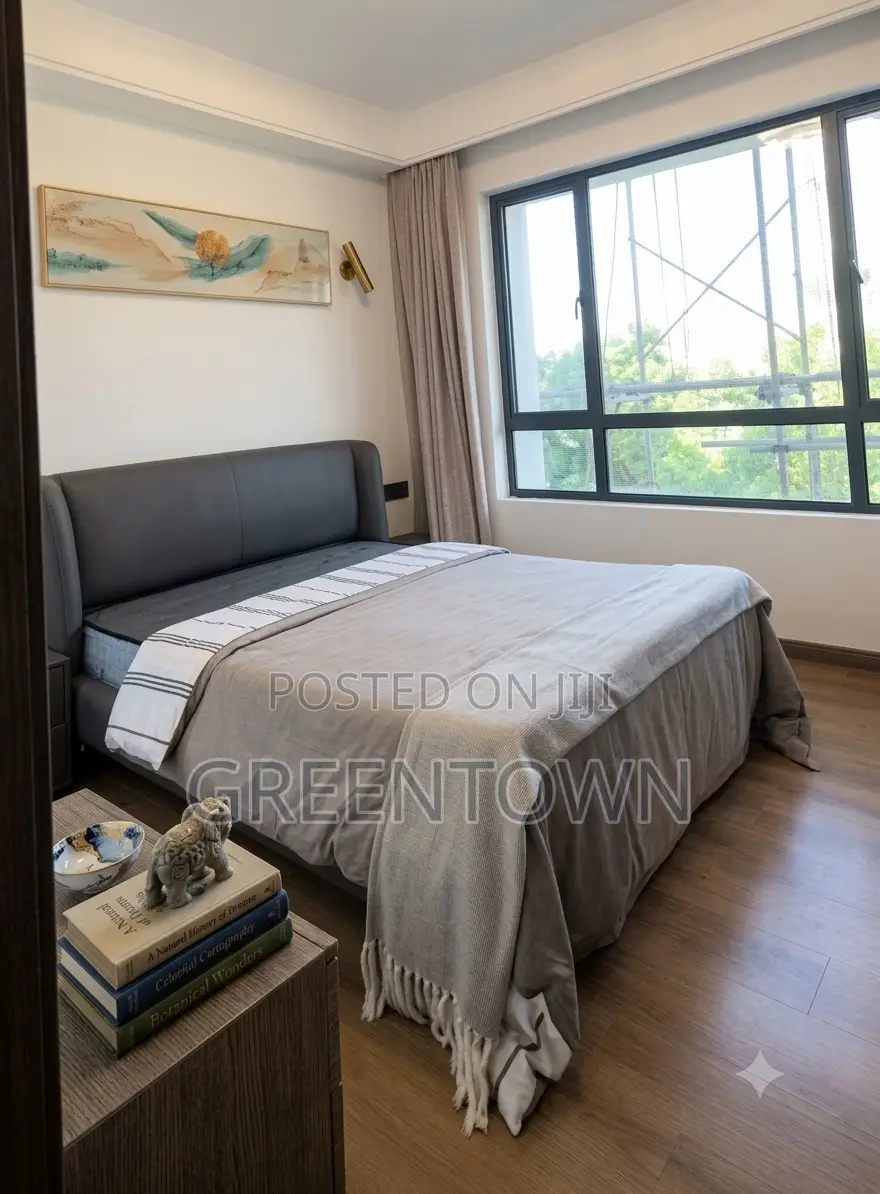
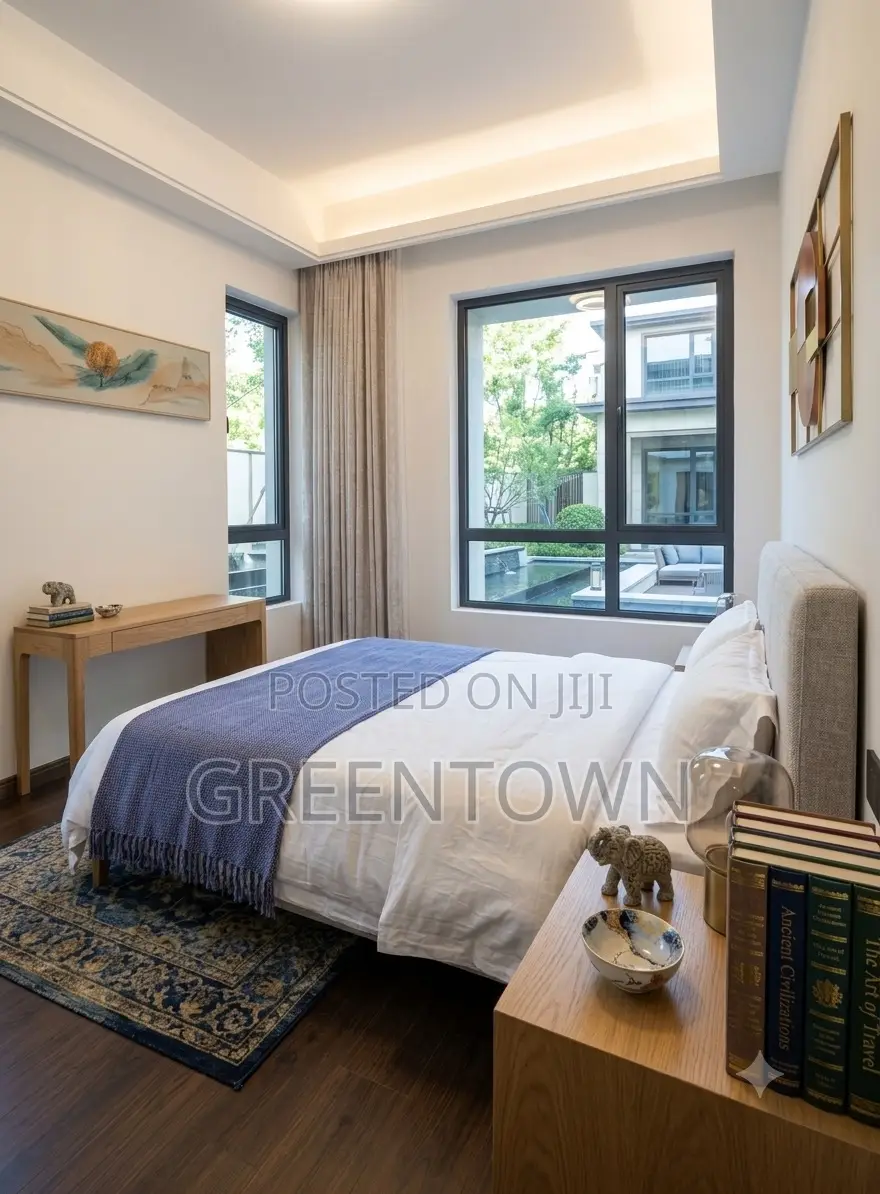
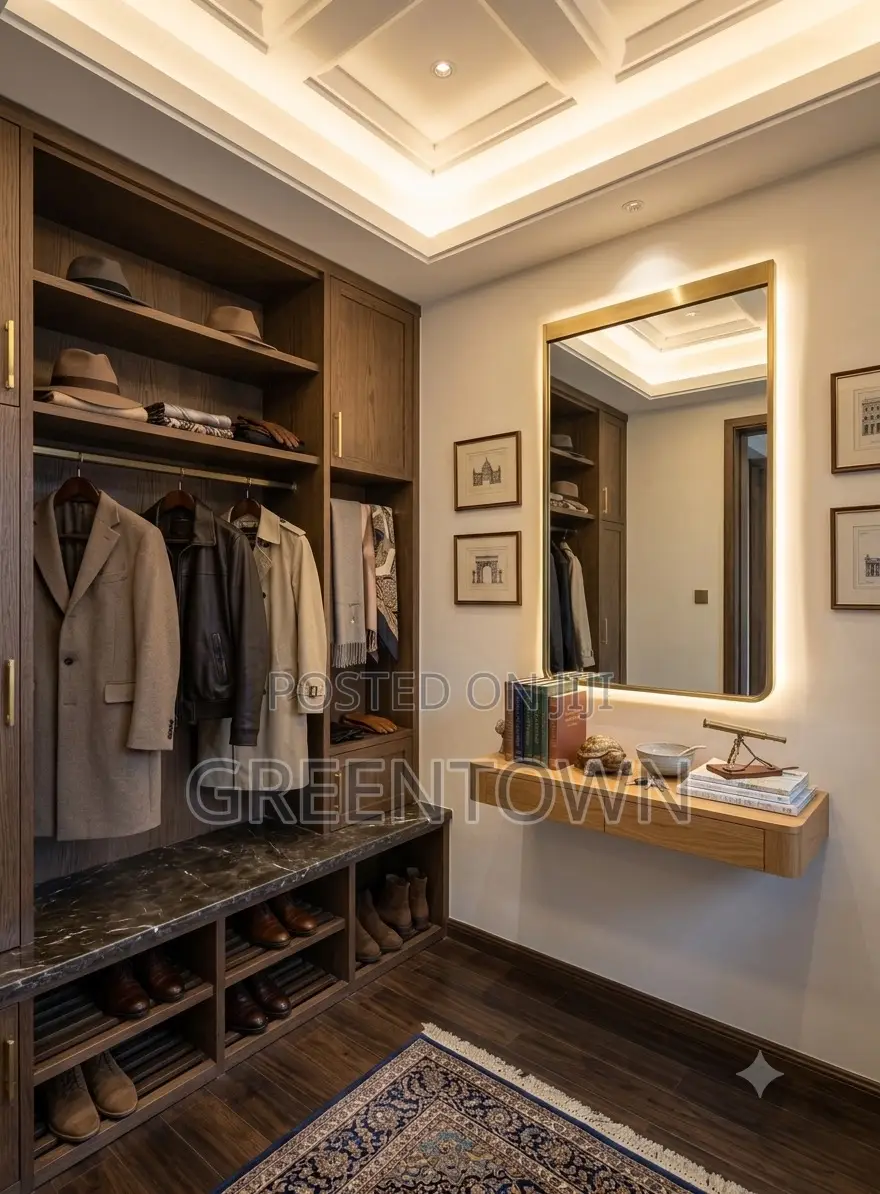
Bedroom Distribution: Generous master suite with a full-length wardrobe wall. Additional bedrooms feature integrated floor-to-ceiling storage closets.
Building Infrastructure & Utilities
Water & Power Security: Independent borehole supply backed by overhead storage tanks, plus an automated generator
Vertical Transit & Parking: Dual high-speed passenger lifts servicing all floors
Access Control: Centralized intercom system connected
On-Site Facilities: Residents-only fitness center, swimming pool, and dedicated recreation zone.
KSh 15,000,000
Inaweza kujadiliwaAngalia bei wastani ya chumba cha kulala 4 kwa Houses & Apartments for Sale
katika Kilimani

Vidokezo vya Usalama
- Ni salama zaidi kutolipa mapema ukaguzi
- Waulize marafiki au mtu unayemwamini akusindikize kutazama
- Angalia kuzunguka ghorofa ili kuhakikisha kuwa inakidhi matarajio yako
- Usilipe mapema ikiwa hawatakuruhusu uingie mara moja
- Thibitisha kuwa maelezo ya akaunti ni ya mmiliki sahihi wa mali kabla ya kuanza malipo


