
1/5
Nairobi, Nairobi Kati, 26/09
21 maoni
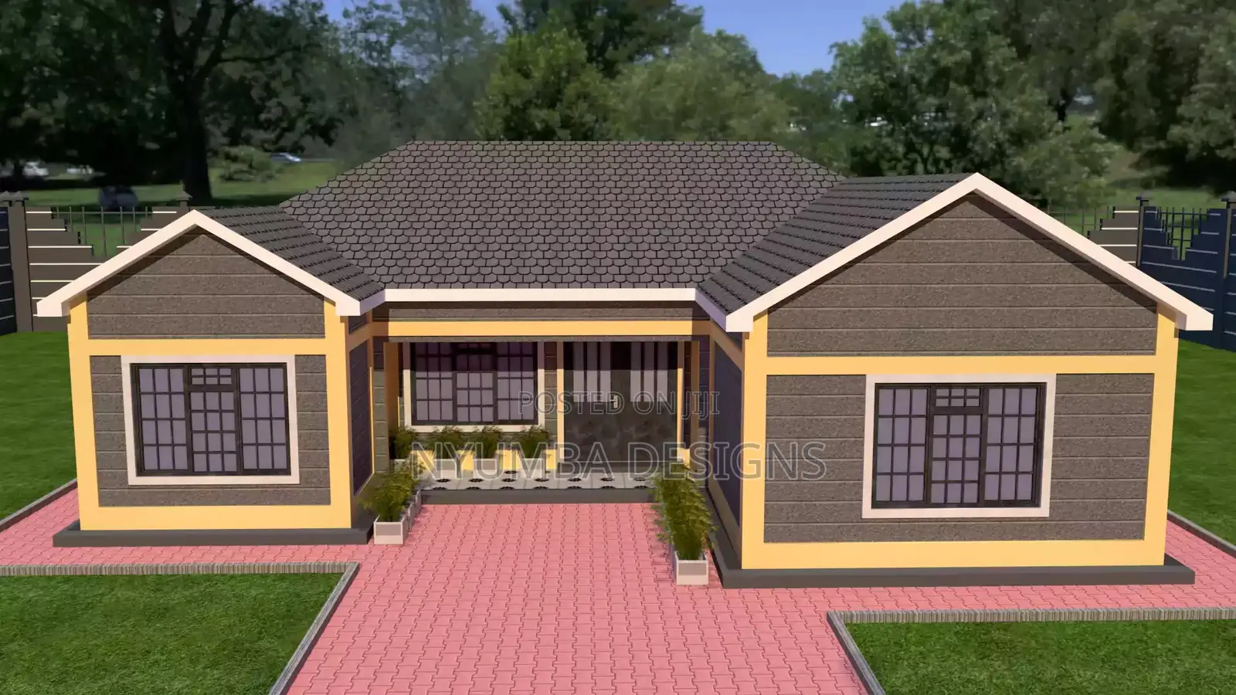
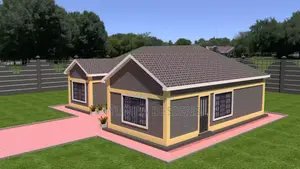
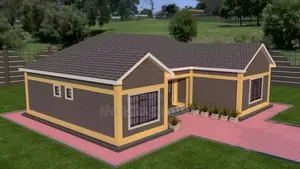
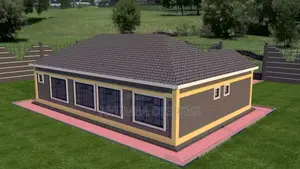
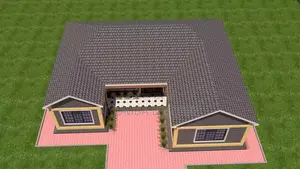
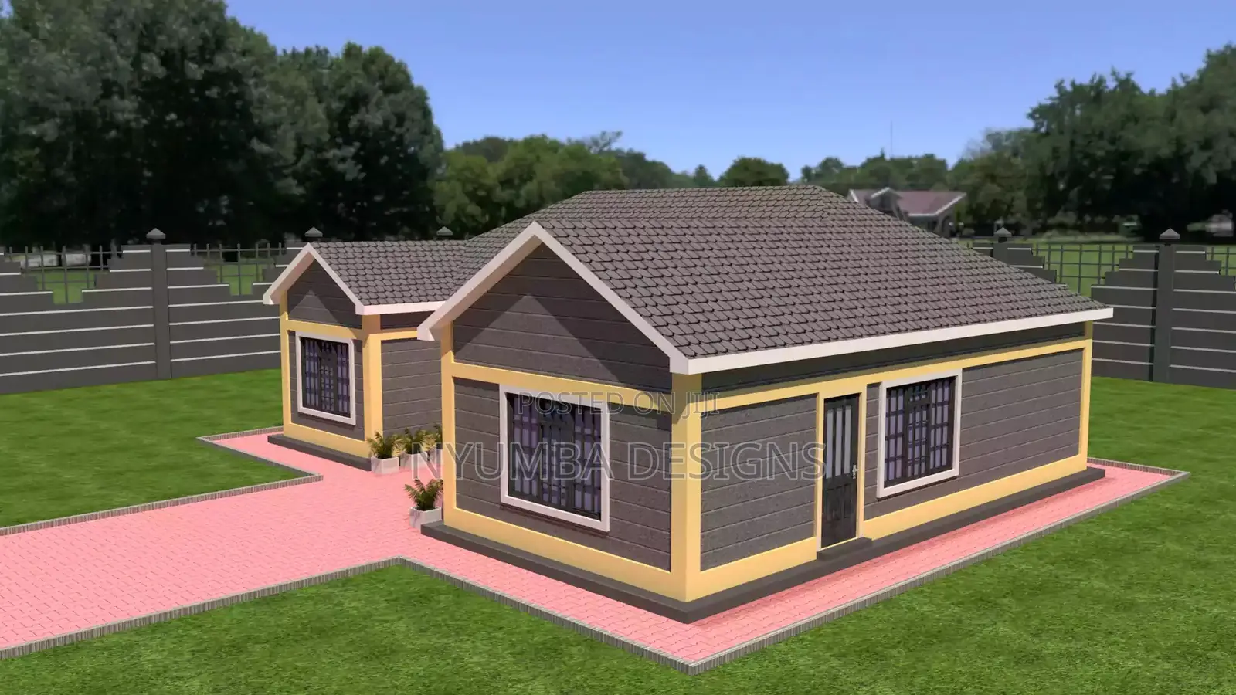
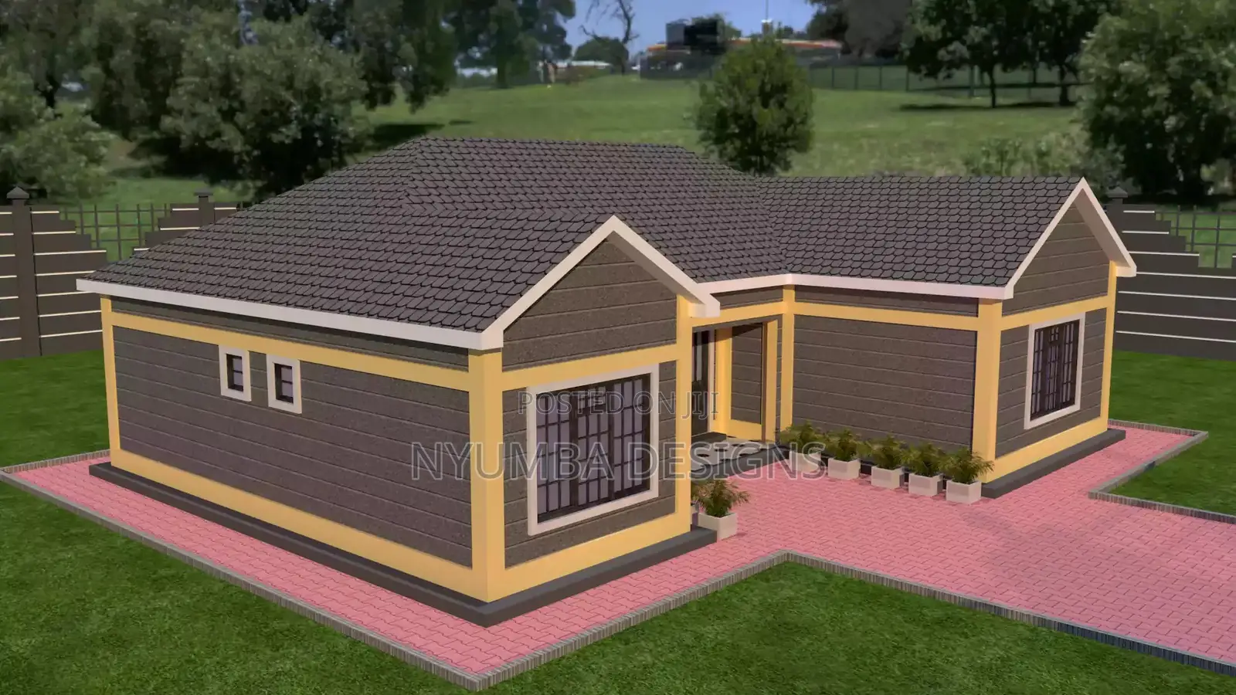
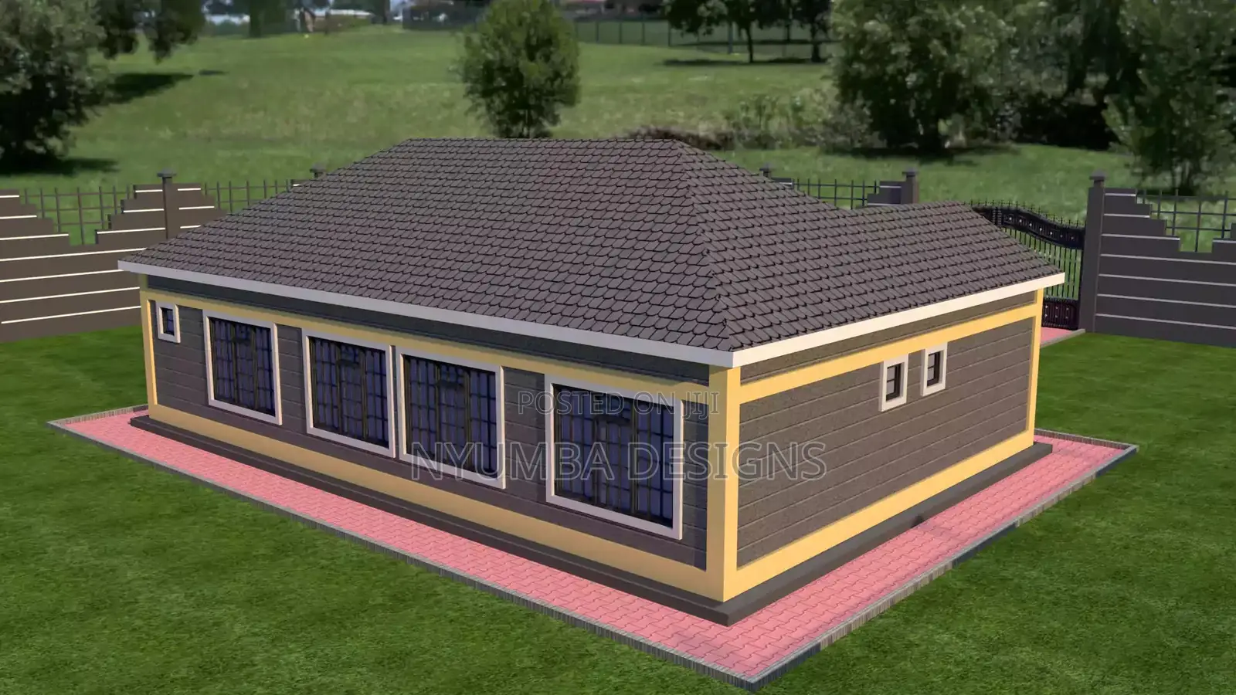
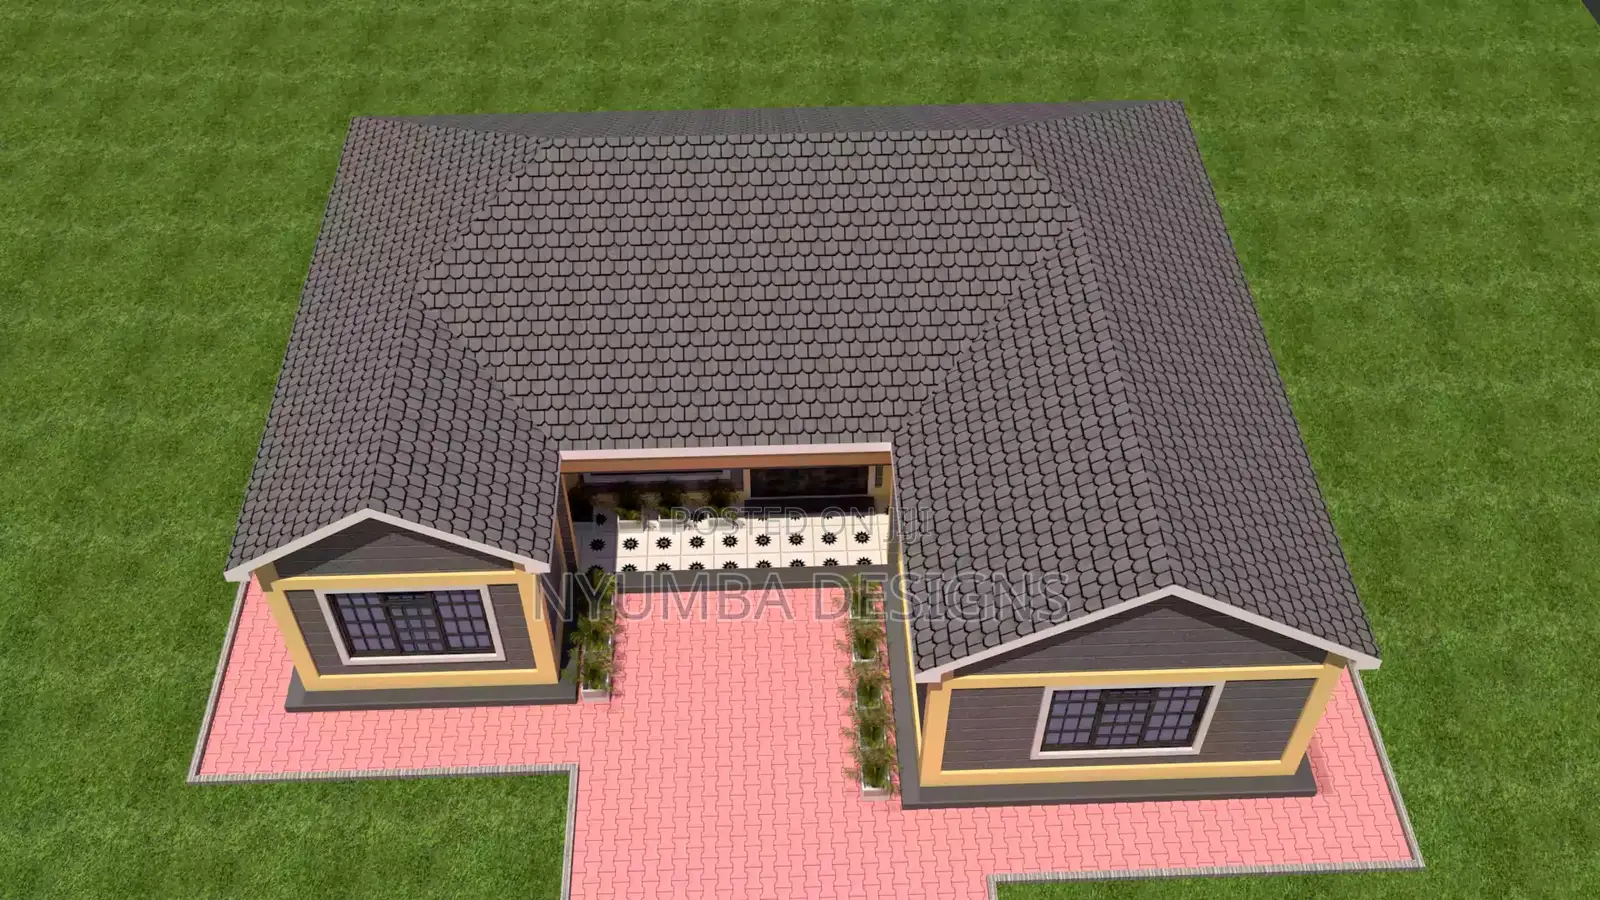
3 Bedroom House Plan With Hip and Valley Roof Design
Nyumba designs
Jina la kampuni
Ndani
Aina ya Huduma
Mchoro wa Usanifu
Aina
Kutumia ArchiCAD, Programu zingine za kuchora
Teknolojia ya Utekelezaji wa Kuchora
Miaka tano
Uzoefu wa Kazi ya Kuchora Usanifu
The full detailed 3 bedroom house plan comes with the following;
1) A floor plan of the house with dimensioning.
2) House elevations showing the views of the house from all the 4 sides.
3) Door and window schedules of the house showing the number of doors and windows needed and their dimensions.
4) House cross-section.
5) A house roofing plan.
6) House sewer plan.
7) General construction details for the house and client details section for clients to fill in their details.
The floor plan of the house has the following rooms;
1) A master bedroom ensuite.
2) Two other bedrooms.
3) A kitchen.
4) A dining area.
5) A Lounge.
6) Common toilet and bathroom.
7) Entry and Porch.
Contact for more information on the plan.
KSh 4,000per service
Inaweza kujadiliwa
Vidokezo vya Usalama
- Angalia Maoni ya wengine ili kuhakikisha kuwa mtu huyo anaaminika
- Fanya maafikano kuhusu majukumu yako na mshahara utakaolipwa
- Kutana ana kwa ana na mtu katika sehemu salama ya umma


