
1/16


+ 11
images
Kisii, Bomachoge Chache, Boochi, 30/06
110 views
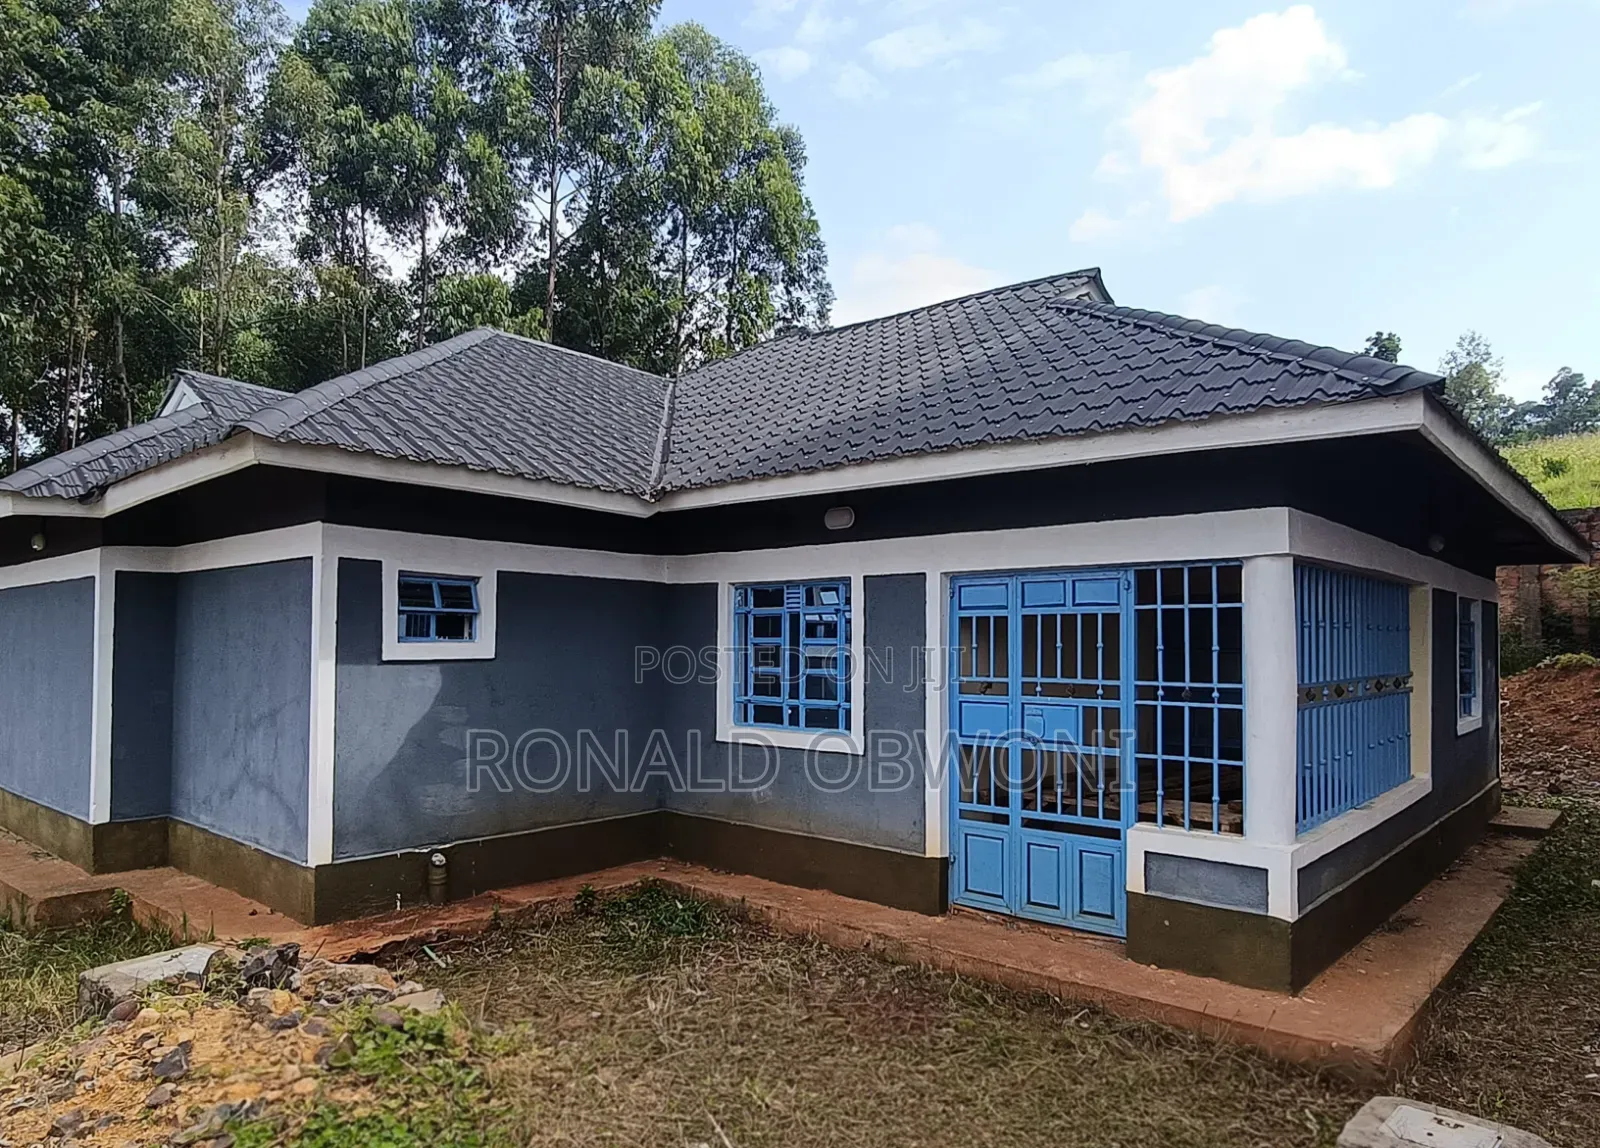
4bdrm House in Boochi for sale
Nyaburumbasi Primary School take right Murram Road
Property Address
637sqm
Property Size
Newly-Built
Condition
Unfurnished
Furnishing
5
Toilets
10
Number of Cars
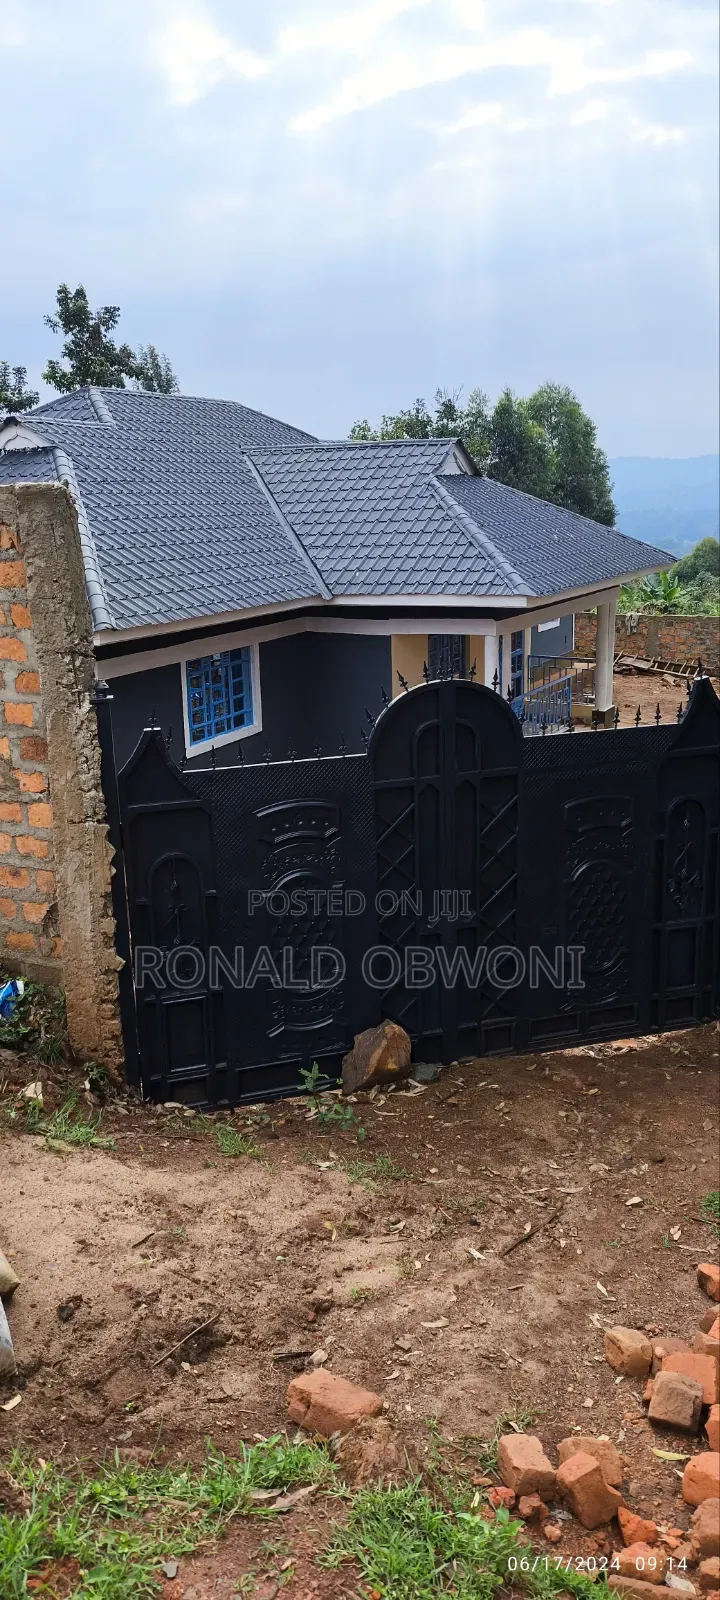
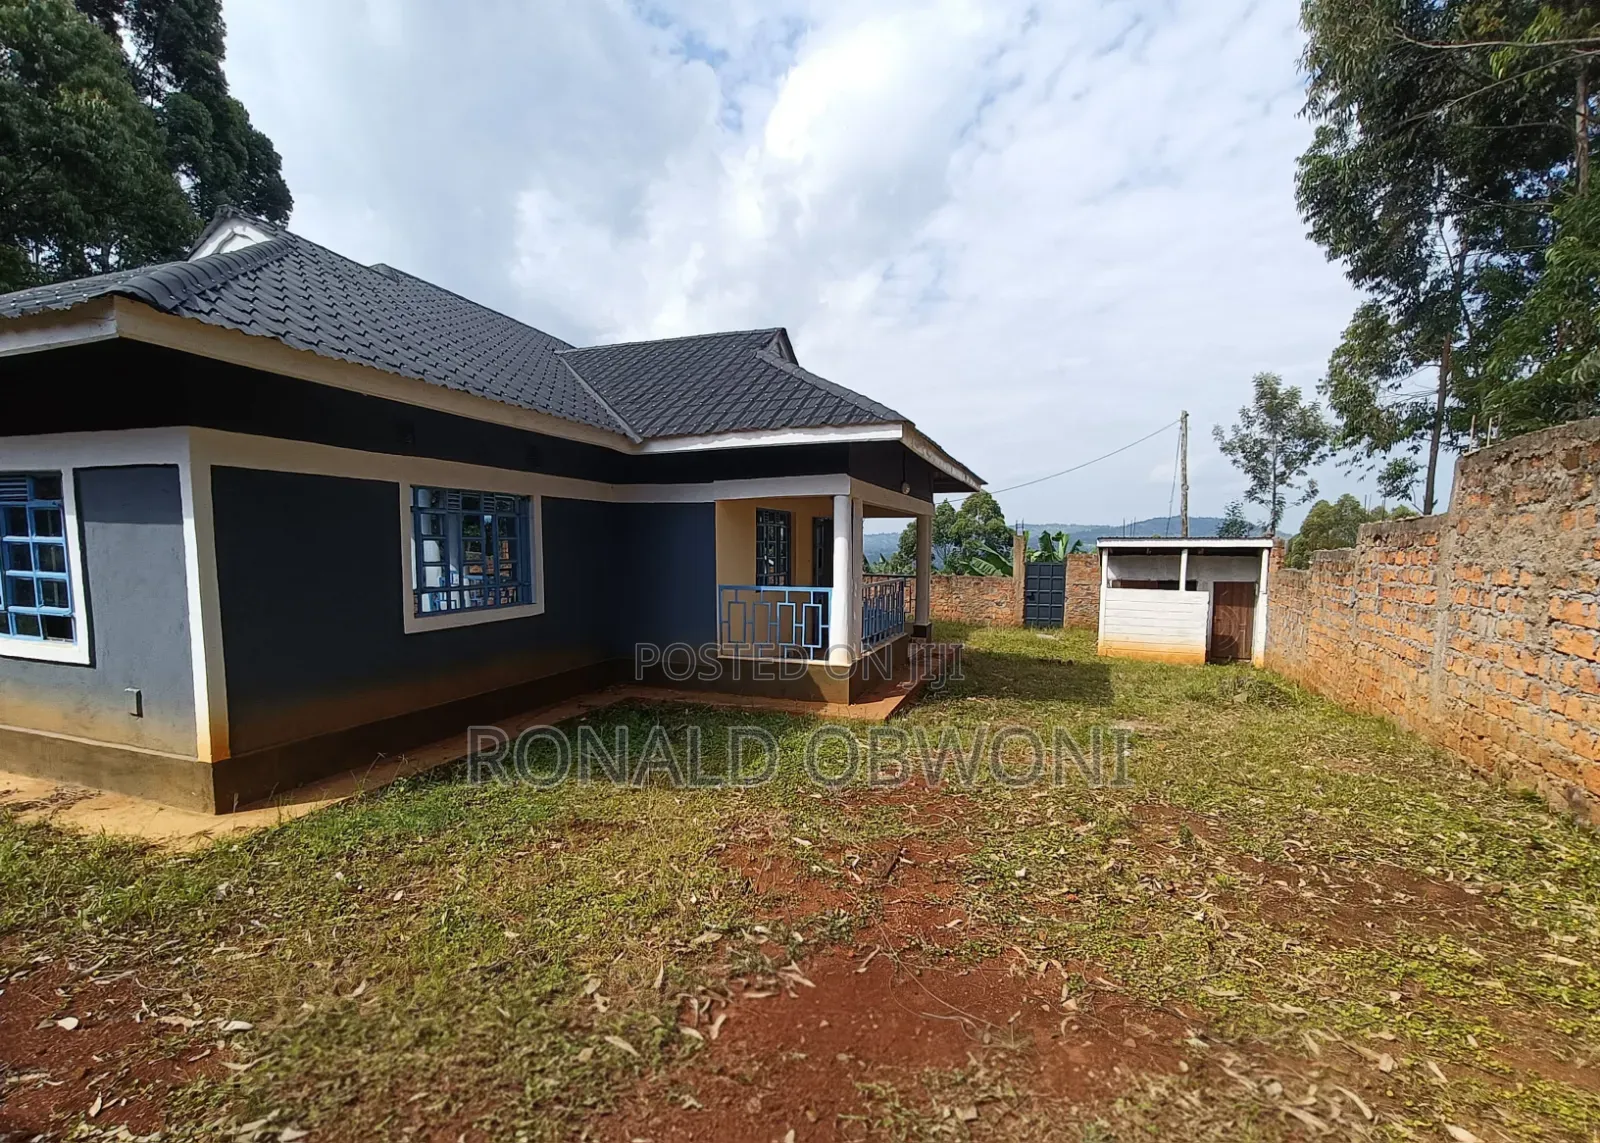
The property sits on a 637.53 sqm plot (approx. 6,862 sq ft or 0.16 acres) measuring 23.7m x 26.9m. The rectangular compound features a chamfered front-left corner with a secure metallic gate.
Designed for comfort and functionality, the residence offers spacious living areas ideal for modern family living and entertaining. The expansive western-side parking area accommodates 10–12 vehicles, ideal for gatherings and events.
The compound also includes a front gatehouse foundation for added security and a detached outdoor restroom block with 3 toilet stalls for guests or staff.
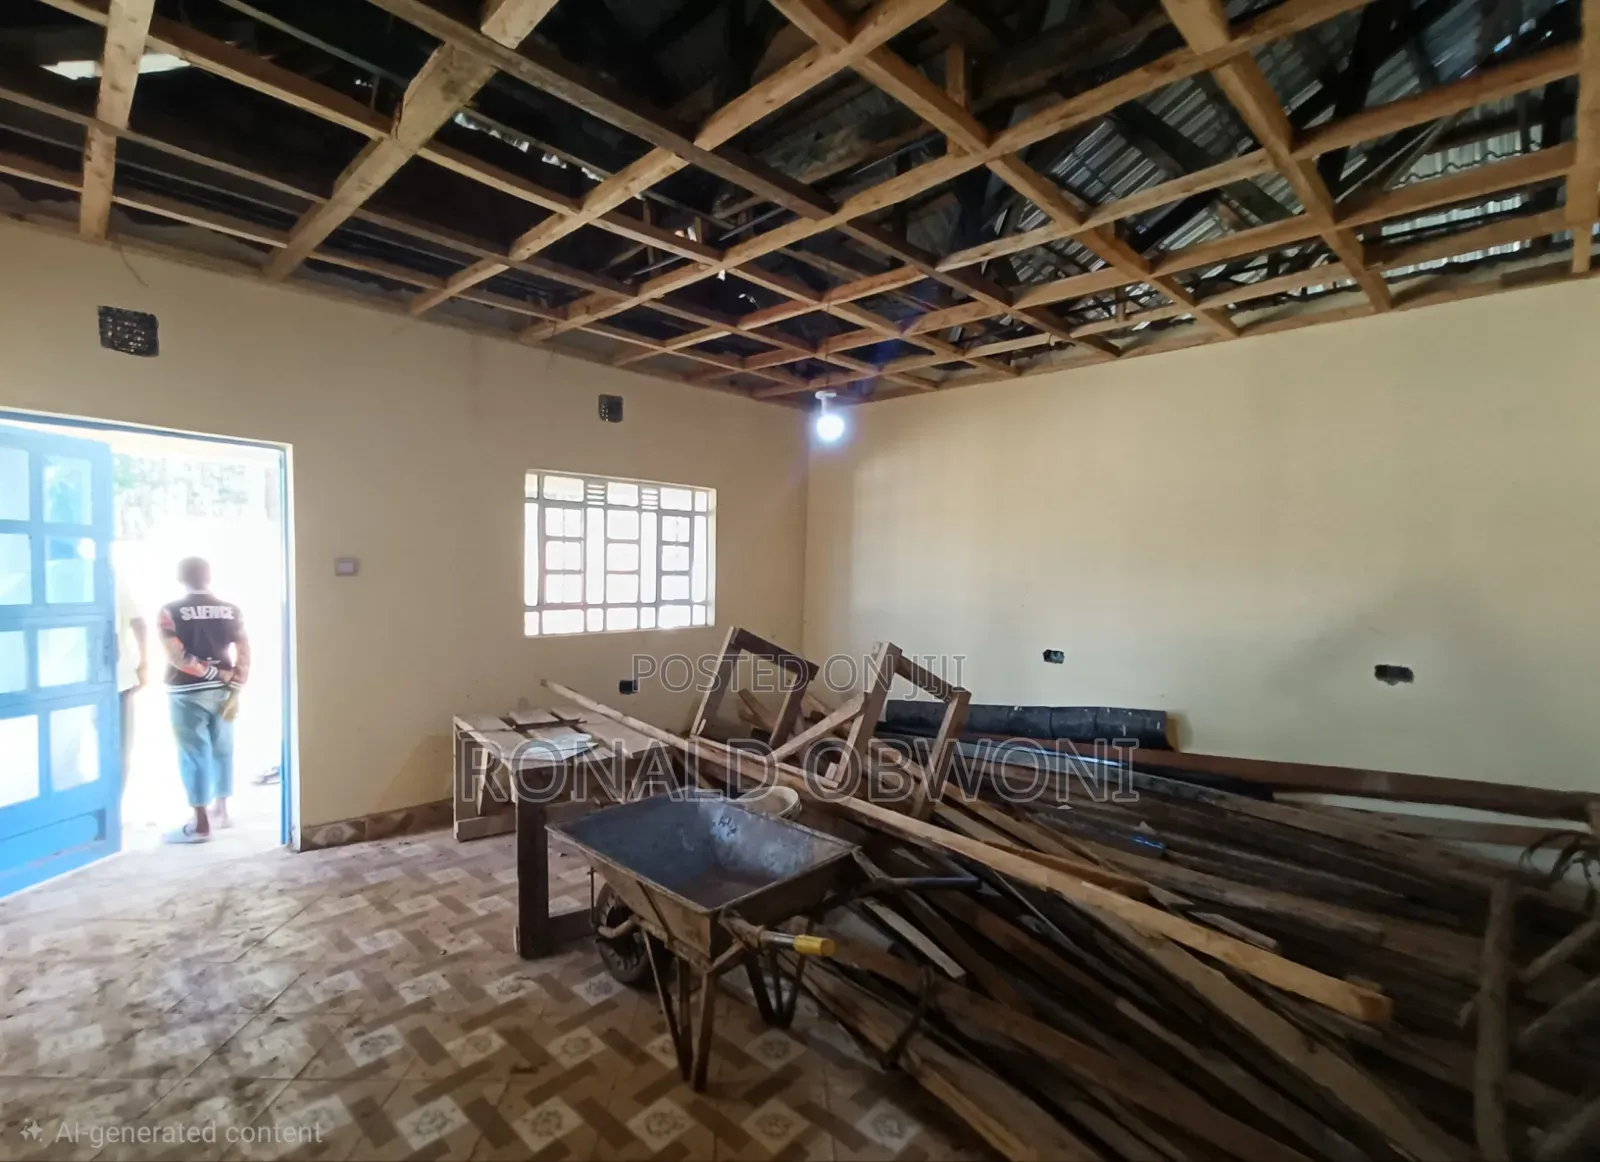
Inside, the home features a master en-suite with a private study, two family bedrooms sharing a central bathroom, a separate guest bedroom, spacious lounge and dining area, plus an open-plan kitchen with pantry and rear utility porch.






KSh 7,000,000
Negotiable
Safety tips
- It's safer not to pay ahead for inspections
- Ask friends or somebody you trust to accompany you for viewing
- Look around the apartment to ensure it meets your expectations
- Don't pay beforehand if they won't let you move in immediately
- Verify that the account details belong to the right property owner before initiating payment


